How BIM Clash Detection Saves Money on Site
What BIM clash detection is, the clashes it finds, how a coordination cycle works, and why fixing clashes in the model costs far less than on site.
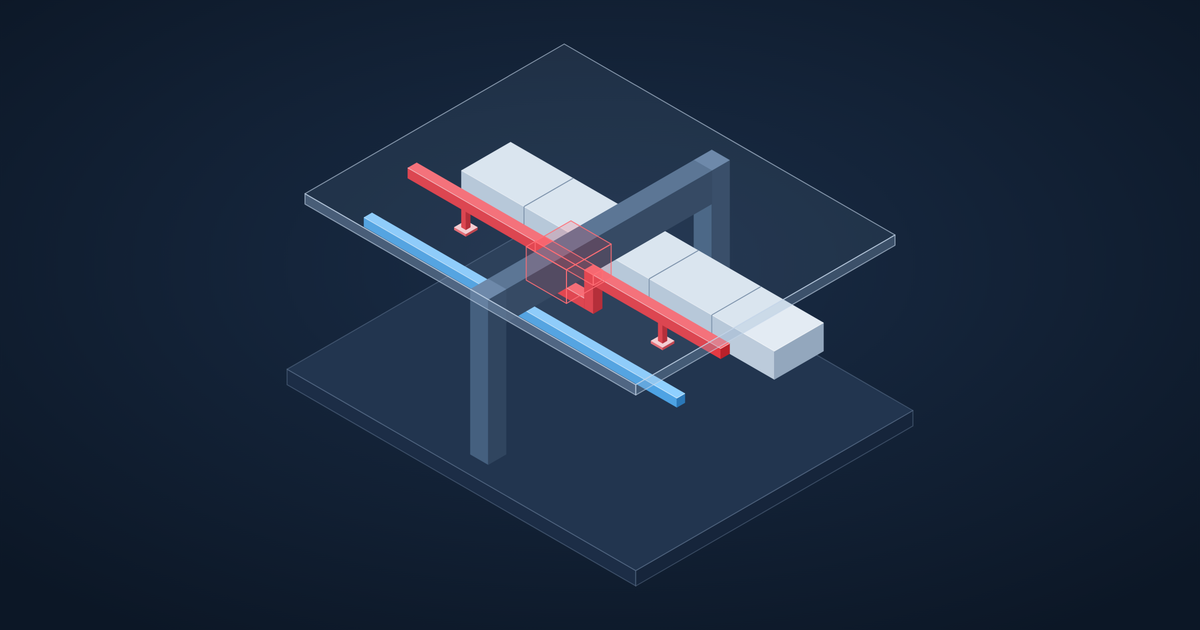
Every contractor has seen it: the duct arrives on site and won't fit under the beam, the drainage pipe has nowhere to fall, the sprinkler main runs straight into a cable tray. Each one means stopped work, redesign, new material and sometimes broken concrete. BIM clash detection finds these problems while they are still lines in a model.
What is a clash?
A clash is any place where two elements of the design conflict. There are three kinds:
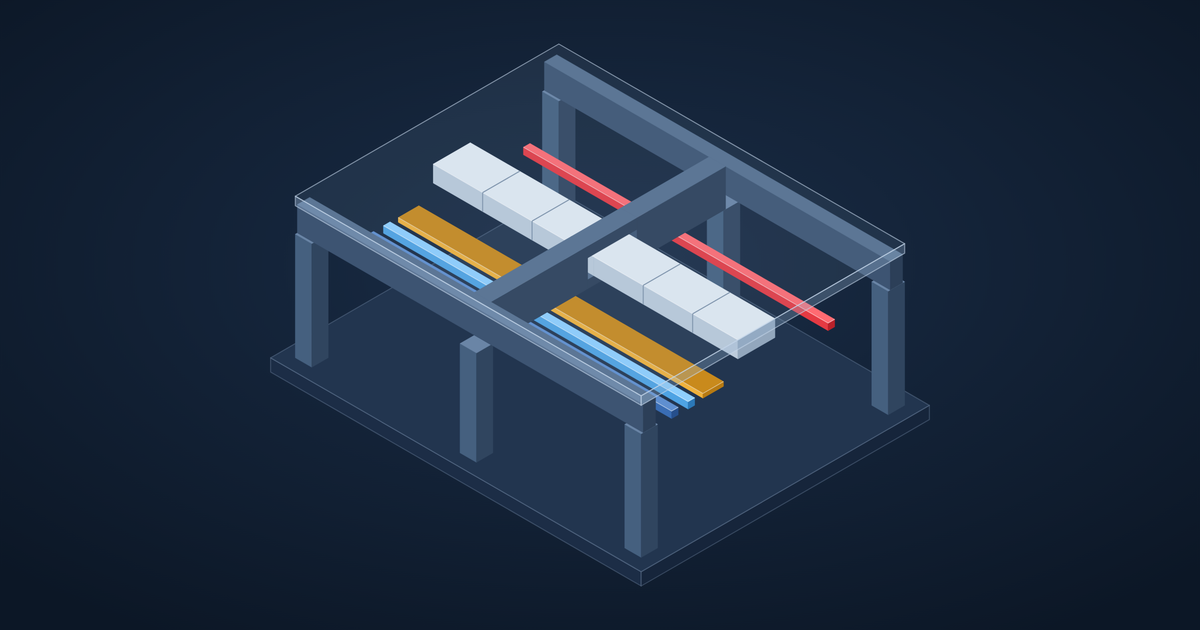
- Hard clashes: two objects occupy the same space. A pipe passing through a beam, a duct running into a column.
- Soft clashes (clearance clashes): objects don't touch, but don't leave the space needed for insulation, access, maintenance or code clearances. A valve with no room to turn its handle, a sprinkler head too close to a light.
- Workflow clashes: sequencing or scheduling conflicts, such as equipment that can't be brought in after walls are built.
On 2D drawings, each consultant's drawing can be correct on its own and still clash with the others. Nobody sees the problem until all the trades meet in the same ceiling.
How clash detection works
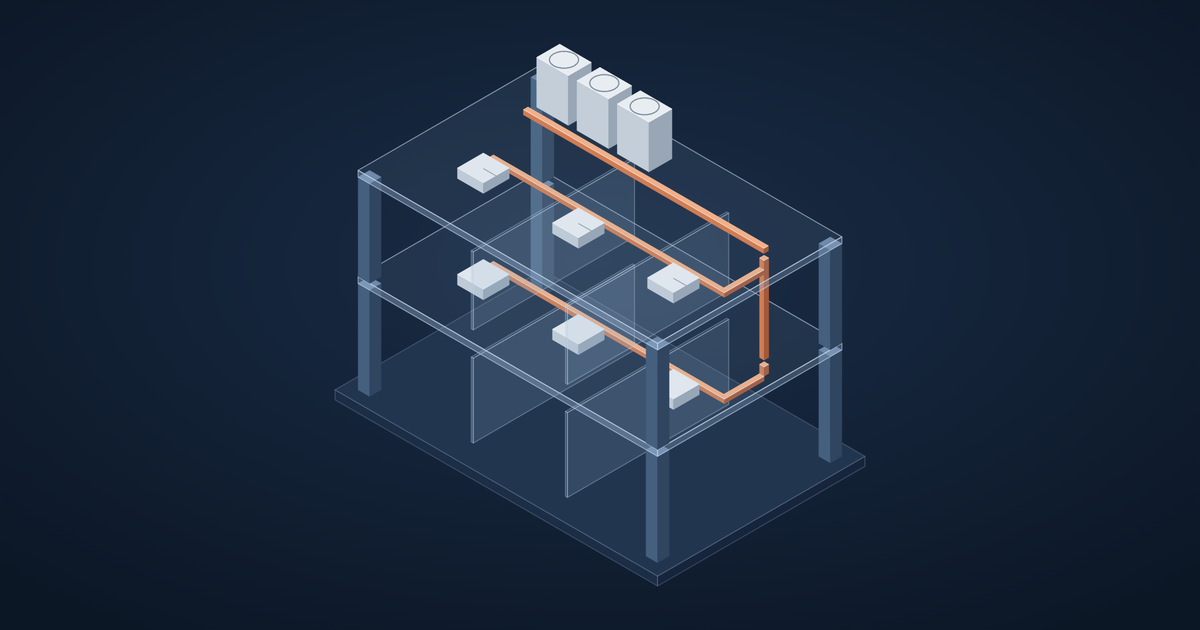
In a BIM workflow, each discipline is modelled in 3D, usually in Autodesk Revit: architecture, structure, HVAC, electrical, plumbing and fire protection. The models are combined, and software checks every element against every other according to rules, such as "sprinkler pipes against structural framing" or "ducts against cable trays with 50 mm clearance".
The raw result can be thousands of clashes, many of them the same problem repeated. The real skill is in grouping and prioritising them into issues people can act on.
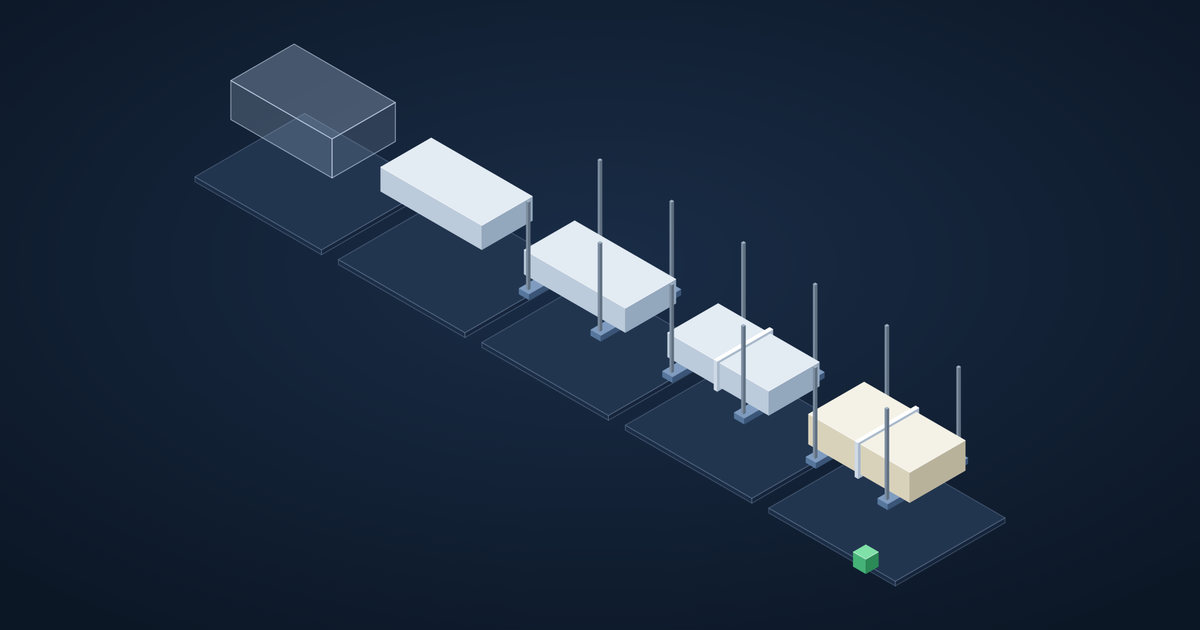
A typical coordination cycle
- Model: each discipline is modelled to the agreed level of development (see LOD in BIM explained).
- Run tests: clash tests run between disciplines in a sensible priority order: structure first, then large services (ducts, gravity drainage, sprinkler mains), then smaller ones.
- Group and assign: clashes are grouped by location and cause, and each issue is assigned to the discipline best placed to fix it.
- Resolve: the model is updated. A pipe is lowered, a duct resized, a beam given a sleeve, a route changed.
- Re-test and sign off: the tests run again until the zone is clear, and the coordinated drawings are issued.
Rules of thumb for resolving clashes
Experienced coordinators follow a few priorities:
- Gravity systems win. Drainage needs a continuous fall and can't simply go up and over, so it gets priority in the void.
- Big beats small. Ducts and sprinkler mains are hard to reroute. Small pipes and conduits move first.
- Structure moves last. Changing structure is possible (a sleeve, a deeper beam elsewhere) but it is the most expensive option, so it's the last resort.
- Leave access. Valves, dampers and junction boxes must stay reachable after the ceiling goes up.
Why it saves money
The cost of fixing a problem rises sharply the later it is found. In the model, moving a pipe takes minutes. On site, the same change can mean:
- idle labour while the problem is resolved,
- new material and wasted old material,
- coring or cutting concrete, with structural checks,
- delays to following trades and to handover,
- variation claims and disputes between contractors.
Clash detection also gives contractors coordinated services drawings they can install from with confidence, and accurate quantities from the model for ordering material.
What you need to start
You don't need to start with BIM to benefit from it. We regularly build coordinated models from 2D architectural, structural and MEP drawings supplied by others, run clash detection, and return clash reports and coordinated drawings. Read more about our BIM modelling and coordination services, or send us your drawings for a quotation.