Goa Projects
Designing Buildings for Goa's Coastal Climate: Corrosion, Humidity and Monsoon
How Goa's coastal climate (salt air, high humidity and heavy monsoon rain) affects structural, steel and MEP design, and how to make buildings last.
Steel buildings for warehouses, factories, workshops and showrooms, from frame design in ETABS to fabrication-ready Tekla models and shop drawings.
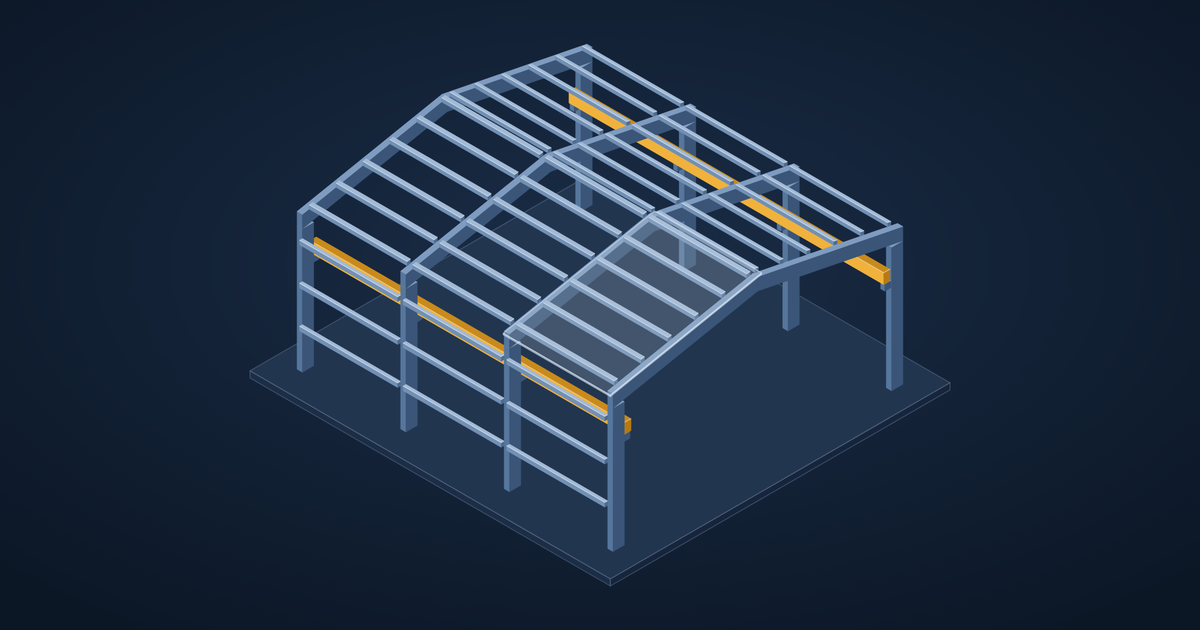
A pre-engineered building (PEB) is a steel building whose frames, purlins and cladding are designed as a system and fabricated in a factory, then bolted together on site. Tapered frames put steel only where the forces need it, so PEBs are light, quick to erect and economical for large clear spans: warehouses, factories, workshops, cold stores, showrooms and sports halls.
We design the structure in ETABS for dead, live, wind, crane and earthquake loads to IS 800 and IS 875, then model it in Tekla Structures. Tekla produces the drawings fabricators need: general arrangement and erection drawings, assembly and part drawings, and material lists, all taken from the same model so they match.
| Deliverable | What you get |
|---|---|
| Design calculations | Frame analysis and member design report |
| Anchor bolt plan | Bolt layout, base plate details and foundation reactions for the foundation designer |
| General arrangement | Plans, elevations and sections of the building |
| Erection drawings | Member marks and erection sequence for site |
| Shop drawings | Assembly and part drawings for fabrication |
| Material take-off | Steel tonnage, bolts and sheeting quantities |
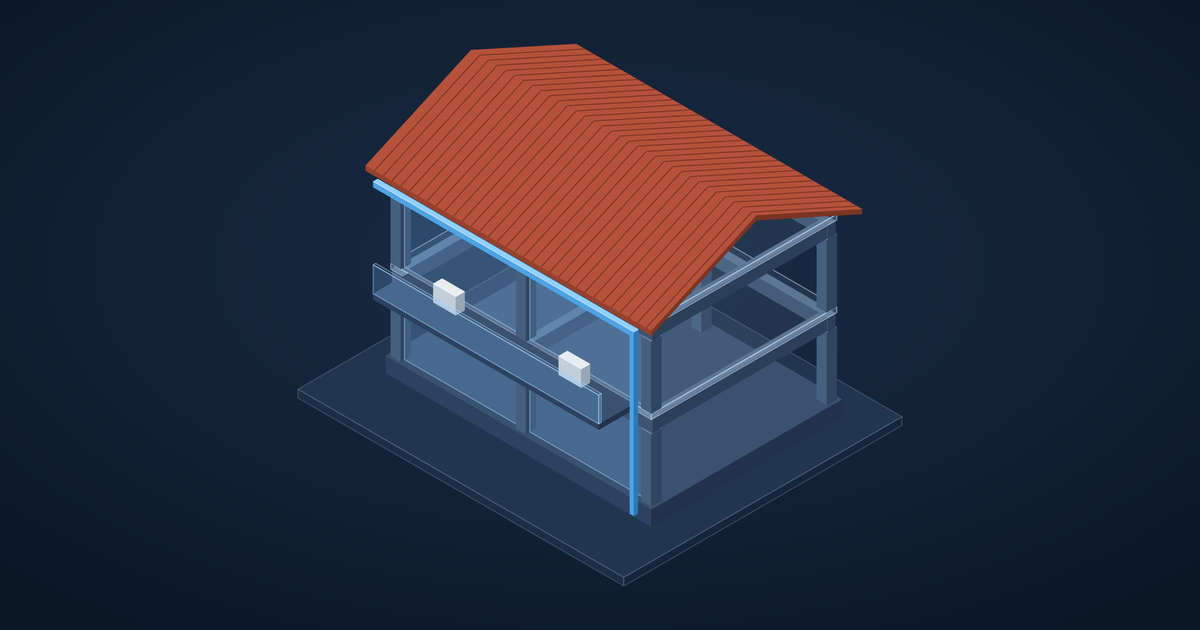
Near the sea, salt-laden air corrodes steel quickly, and many regions bring strong winds and heavy rain. We specify suitable surface preparation and paint systems, check uplift on roofs and cladding, and detail connections that drain rather than trap water. We also design the RCC foundations for the frames.
Most projects need more than one discipline. Designing them together is where coordination pays off.
RCC and steel structures analysed in ETABS and detailed for homes, commercial buildings and industry.
Our specialty. Every discipline modelled together in Revit, clashes fixed on screen, drawings taken from the model.
Practical guides on this topic from our engineers. All articles
Goa Projects
How Goa's coastal climate (salt air, high humidity and heavy monsoon rain) affects structural, steel and MEP design, and how to make buildings last.
Structural & PEB
PEB vs conventional steel building: how they differ, where each makes sense, and what to decide early when planning a warehouse or factory.
Something else you'd like to know? Ask us.
A PEB uses tapered built-up frames designed as a system, so steel is used only where needed and the building is lighter. Conventional steel buildings use standard rolled sections, which suit smaller or more irregular structures.
Yes. We produce Tekla models with general arrangement, erection, assembly and part drawings and material lists, and can export NC files for fabrication machines on request.
Yes. We design crane runway beams, brackets and the frames for the crane loads and the deflection limits the crane supplier specifies.
Yes. We provide the anchor bolt plan and can also design the RCC foundations and floor slab.
Share the location, building type and what you need. We reply within one working day.