PEB vs Conventional Steel Buildings: Which Is Right for Your Warehouse?
PEB vs conventional steel building: how they differ, where each makes sense, and what to decide early when planning a warehouse or factory.
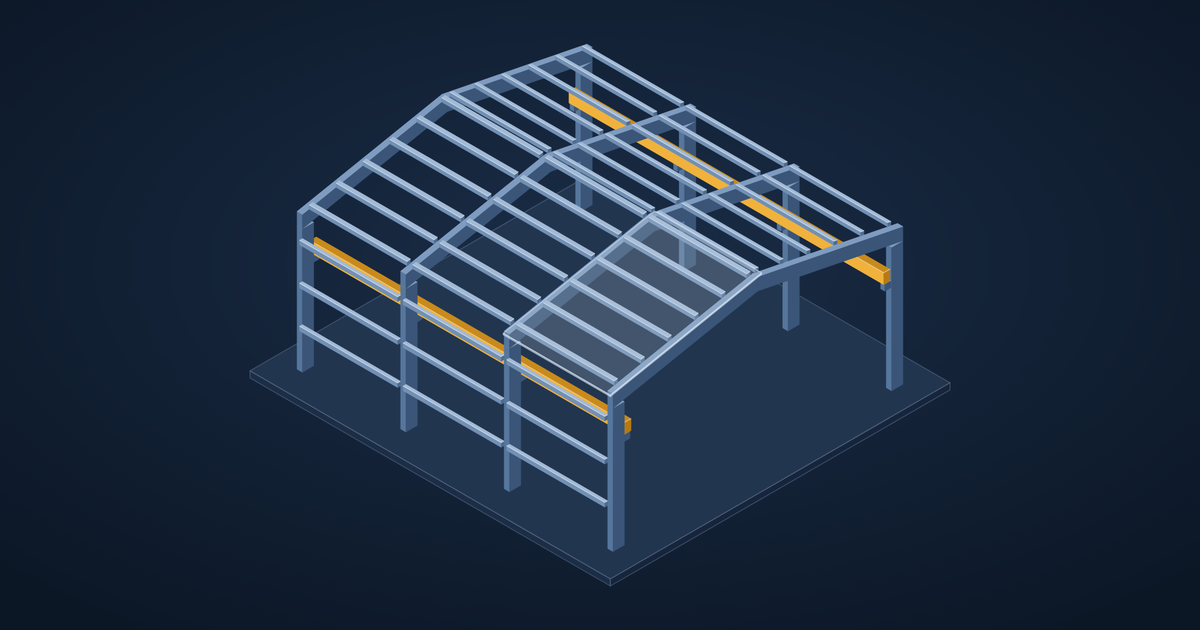
If you're planning a warehouse, factory or workshop, one of the first structural choices is PEB vs conventional steel building: the choice between a pre-engineered building (PEB) and a conventional steel building. Both are steel, both can be designed to the same standards, but they suit different projects.
What is a pre-engineered building?
A PEB is a steel building designed as a complete system and fabricated in a factory. Its main frames are usually tapered built-up sections: plates welded into I-sections whose depth varies along the member, deeper where bending is greatest and shallower elsewhere. Secondary members (purlins and girts) are usually cold-formed Z or C sections, and the roof and walls are clad in profiled metal sheeting.
On site, the parts are bolted together. Little welding happens on site, which makes erection fast.
What is a conventional steel building?
A conventional steel building uses standard hot-rolled sections (I-beams, channels, angles and hollow sections) from steel mills, cut and connected to suit the design. Members have a constant section along their length, so some steel is not working hard in every part of the member.
How they compare
| Factor | PEB | Conventional steel |
|---|---|---|
| Steel weight | Usually lighter for large clear spans, because tapered members follow the forces | Heavier for the same span, as standard sections can't be tapered |
| Design and fabrication | Designed and fabricated as a system, typically by a PEB supplier or to their system | Designed by a structural engineer and fabricated by a local fabricator |
| Erection speed | Fast: mostly bolted | Slower: often more site welding |
| Clear spans | Very efficient for large clear spans | Efficient for smaller spans and irregular shapes |
| Flexibility | Best for regular, rectangular buildings | Better for irregular shapes, heavy loads and complex structures |
| Future changes | Extensions are easiest if planned for at design stage | Easier to modify and add to locally |
When PEB makes sense
- Warehouses, logistics sheds and cold stores with large clear spans
- Factories and workshops with regular grids
- Buildings with overhead cranes of moderate capacity
- Projects where speed of construction matters
When conventional steel makes sense
- Smaller buildings, where the PEB system advantage is small
- Irregular plans or roofs
- Very heavy loads, heavy cranes or industrial platforms
- Mezzanines and structures inside existing buildings
- Buildings that will be modified frequently
Decisions to make early
Whichever you choose, decide these at the start, because they drive the structure:
- Clear span and bay spacing: wider spans cost more steel; closer columns may get in the way of operations.
- Eave height: set by racking, cranes, ventilation and natural light.
- Cranes: capacity, span and duty class change the frames and foundations significantly.
- Mezzanines and roof loads: solar panels, roof equipment and future mezzanines must be designed in from day one.
- Future extension: an end wall designed to be extended saves money later.
- Corrosion protection: near the coast this matters a great deal; see designing for Goa's coastal climate.
Comparing costs fairly
When you compare quotations, compare like with like. A PEB price usually includes design, fabrication, supply and erection of the steel and sheeting, while a conventional steel price may cover fabrication and erection only, with design and roofing separate. Ask every bidder for the steel tonnage, the sheeting specification and thickness, the paint system, and what is excluded, such as foundations, anchor bolts, gutters and skylights. A lower price with lighter sheeting or a basic paint system can cost more over the building's life, especially near the coast.
Design to fabrication
For PEB and steel structures we design the frames in ETABS to IS 800 and IS 875, then model the building in Tekla Structures to produce general arrangement, erection, assembly and part drawings, and material lists for the fabricator. We also design the RCC foundations and provide the anchor bolt plan. Read more about our PEB design and Tekla detailing and structural design, or tell us about your building.