
Structural & PEB
Why Structural and MEP Design Should Be Coordinated From Day One
What goes wrong when structural and MEP design are done separately, and five things to coordinate early: heights, beams, shafts, plant and openings.
RCC and steel structures analysed in ETABS, designed for the wind and seismic loads of the site, and detailed for the contractor to build from.
We design the structure of villas, apartment buildings, hotels, commercial buildings, schools, industrial sheds and site structures such as water tanks and retaining walls. Each design starts from the architect's plans and the soil report, and is analysed in ETABS for gravity, wind and earthquake loads.
We design to the codes of the project's location. For projects in India that means IS 456 for reinforced concrete, IS 800 for steel, IS 875 for dead, live and wind loads, and IS 1893 and IS 13920 for earthquake-resistant design and ductile detailing; for projects elsewhere we work to the codes the project and authority specify. Coastal sites need particular attention to ductile detailing, concrete cover and durability against salt-laden air.
| Deliverable | What you get |
|---|---|
| Structural design basis | Codes, materials, loads and the structural system, agreed before detailed design |
| Analysis model | ETABS model and design report with calculations |
| Foundation drawings | Layouts, sections and reinforcement details |
| Framing drawings | Column, beam and slab layouts with reinforcement details for each floor |
| Bar bending schedules | When needed by the contractor |
| Stability certificate | Structural stability certificate for approvals where required |
Because we also design MEP and fire protection, we plan beam depths, sleeves and shaft openings with the services in mind, rather than finding out on site that a duct needs a hole through a beam. For steel buildings see PEB design.
Most projects need more than one discipline. Designing them together is where coordination pays off.
Steel buildings for warehouses, factories and workshops, from frame design to fabrication drawings in Tekla.
Our specialty. Every discipline modelled together in Revit, clashes fixed on screen, drawings taken from the model.
Practical guides on this topic from our engineers. All articles
Structural & PEB
What goes wrong when structural and MEP design are done separately, and five things to coordinate early: heights, beams, shafts, plant and openings.
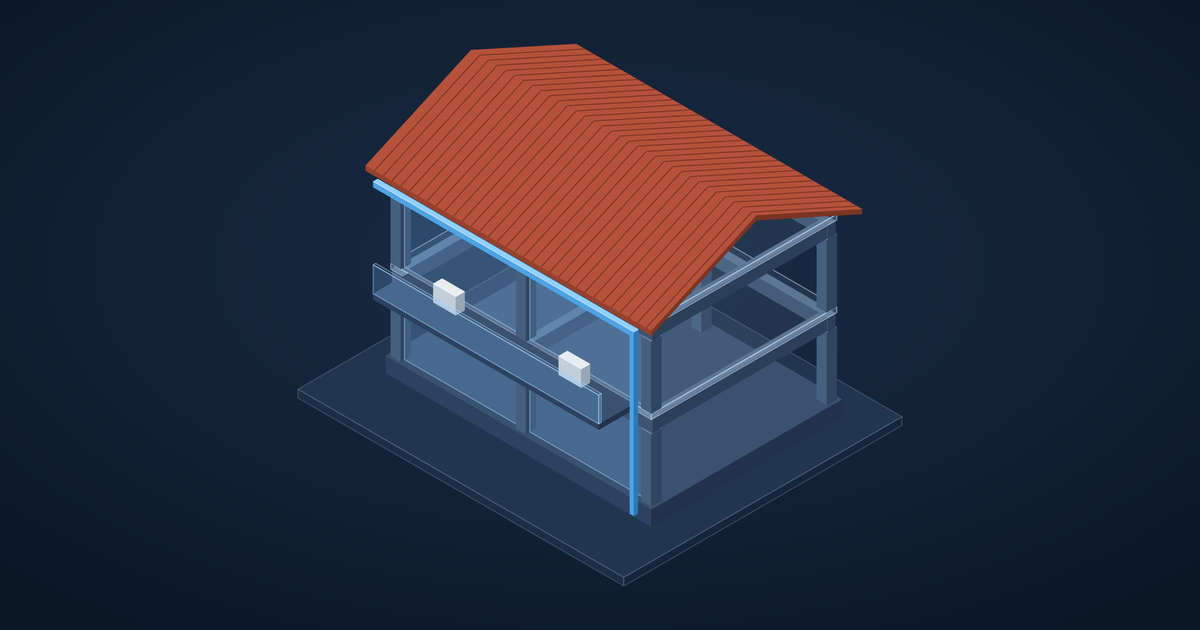
Goa Projects
How Goa's coastal climate (salt air, high humidity and heavy monsoon rain) affects structural, steel and MEP design, and how to make buildings last.
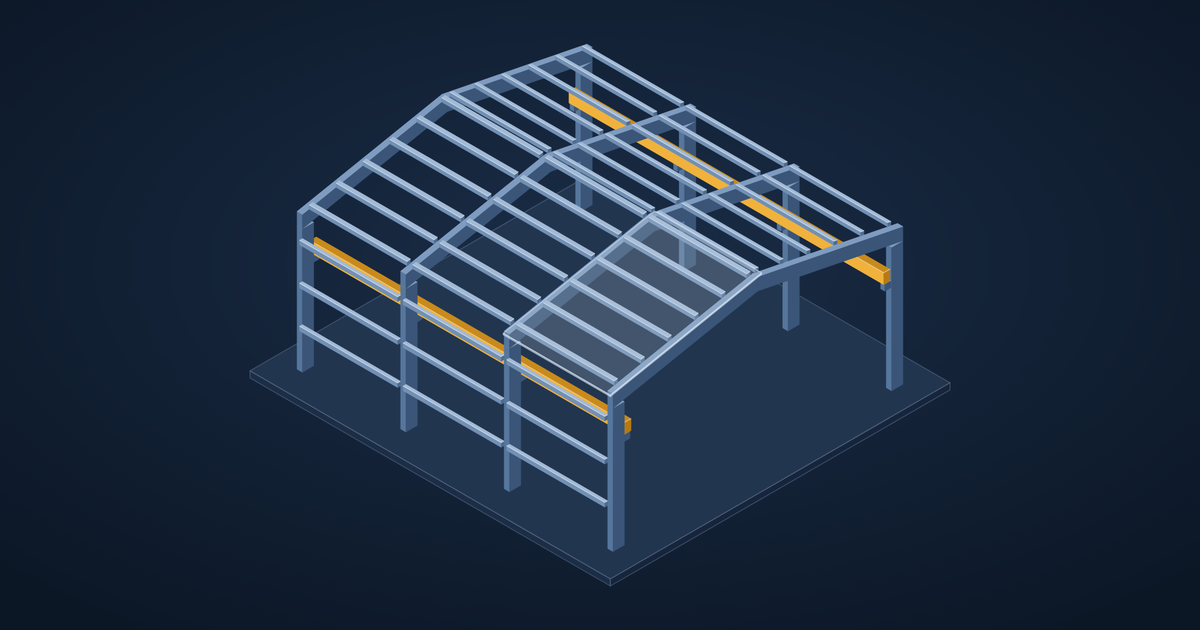
Structural & PEB
PEB vs conventional steel building: how they differ, where each makes sense, and what to decide early when planning a warehouse or factory.
Something else you'd like to know? Ask us.
The architectural plans, sections and elevations, and a soil investigation report. If there's no soil report yet, we can tell you what tests to ask for.
ETABS for analysis and design of buildings, and AutoCAD for drawings and detailing. Steel structures can be detailed in Tekla for fabrication.
Yes, for buildings we design, we provide the structural stability certificate required for approvals.
Yes. We assess existing buildings for additional floors, change of use or visible distress, and design repair and strengthening measures.
Share the location, building type and what you need. We reply within one working day.