MEP & Fire
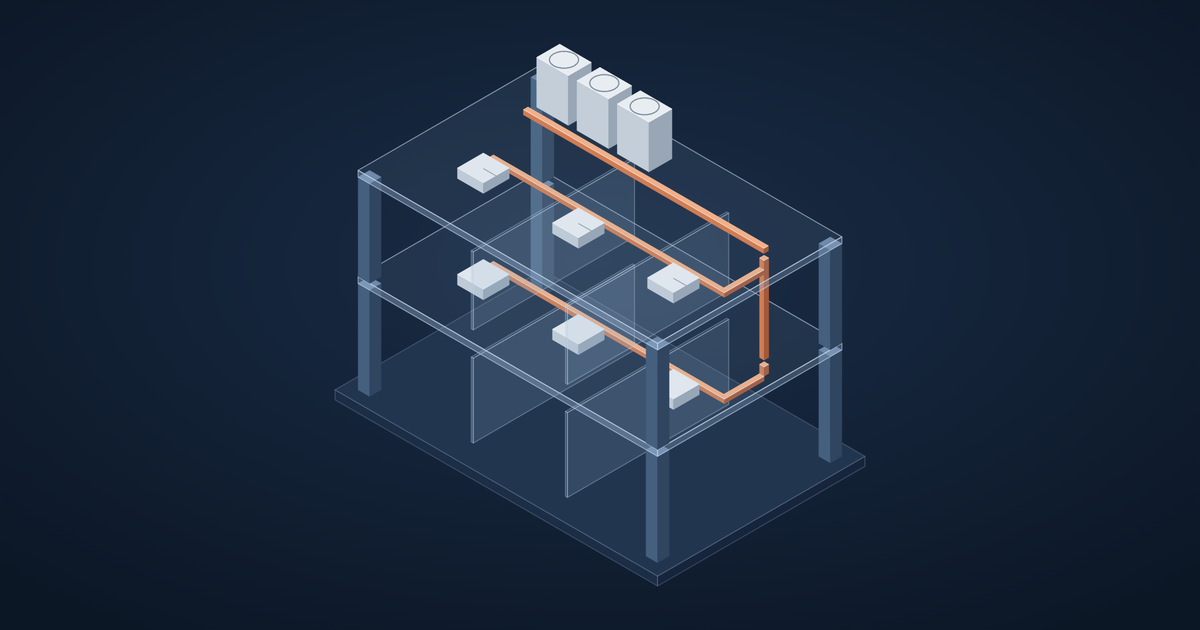
HVAC for Villas and Hotels in Goa: Split, VRF or Chilled Water?
HVAC for villas and hotels in Goa: split AC, VRF or chilled water? A practical comparison, with tips on humidity, fresh air and running costs.
HVAC, electrical and plumbing systems designed from real load calculations, coordinated with the structure and architecture, and drawn ready for tender and construction.
MEP stands for mechanical, electrical and plumbing: the systems that make a building comfortable, powered and supplied with water. We design all three for residential, commercial, hospitality, healthcare and industrial buildings, and coordinate them with the structure and with fire protection so they fit in the ceiling void and shafts the architect has allowed.
| Deliverable | What you get |
|---|---|
| Design basis report | Codes, design conditions, loads and the system chosen, agreed with you before detailed design |
| Calculations | Heat load, electrical load, cable sizing, pipe sizing and pump head |
| Drawings | Layouts for each floor, schematics, single-line diagrams, sections and details, in DWG and PDF |
| Coordinated model | Revit model of all services, checked against the structure for clashes |
| BOQ & specifications | Quantities and technical specifications for tendering |
Climate drives MEP design: humidity, temperature extremes, salt-laden coastal air and rainfall intensity all change equipment choices, materials and sizing. We design to the codes and authority requirements of the project's location. For projects in India that means the National Building Code 2016 and relevant IS codes, including the layouts needed for approvals and electricity and water connections; elsewhere, we work to the codes and standards the project specifies.
Most site rework on services comes from clashes nobody saw on 2D drawings: a duct that won't pass under a beam, a drainage pipe without enough fall. Every MEP project we design is modelled in Revit and clash-checked before drawings are issued. Read more about our BIM coordination.
Most projects need more than one discipline. Designing them together is where coordination pays off.
Sprinklers, hydrants, fire alarm and smoke control, designed for a safe building and a smooth fire NOC.
Our specialty. Every discipline modelled together in Revit, clashes fixed on screen, drawings taken from the model.
Practical guides on this topic from our engineers. All articles
MEP & Fire
HVAC for villas and hotels in Goa: split AC, VRF or chilled water? A practical comparison, with tips on humidity, fresh air and running costs.

Structural & PEB
What goes wrong when structural and MEP design are done separately, and five things to coordinate early: heights, beams, shafts, plant and openings.
Goa Projects
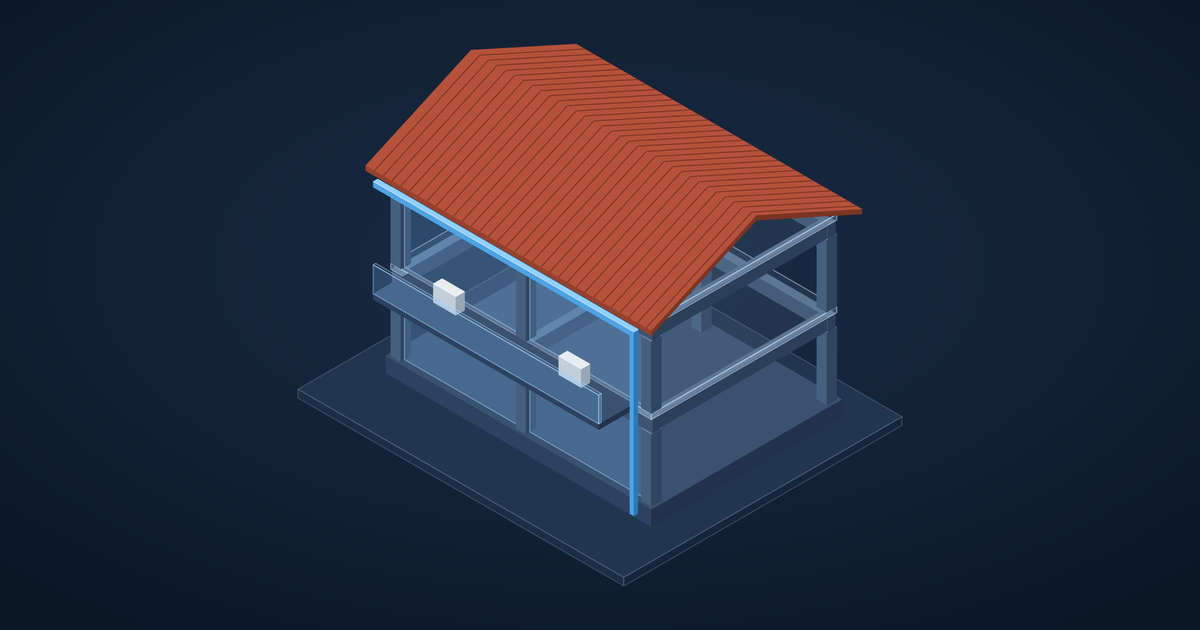
How Goa's coastal climate (salt air, high humidity and heavy monsoon rain) affects structural, steel and MEP design, and how to make buildings last.
Something else you'd like to know? Ask us.
MEP design covers HVAC and ventilation, electrical power and lighting, and plumbing and drainage: load calculations, system selection, layouts, schematics, single-line diagrams, BOQ and specifications.
Ideally at concept stage, alongside the architect and structural engineer, so shafts, ceiling heights and plant rooms are planned correctly. We can also join a project later and coordinate around an existing design.
Yes. We design and model MEP systems for projects worldwide, working to the codes and standards the project specifies, and deliver drawings and Revit models online.
Yes. You can appoint us for one discipline. We'll still coordinate with the other consultants' drawings so our design fits.
Share the location, building type and what you need. We reply within one working day.