Why Structural and MEP Design Should Be Coordinated From Day One
What goes wrong when structural and MEP design are done separately, and five things to coordinate early: heights, beams, shafts, plant and openings.
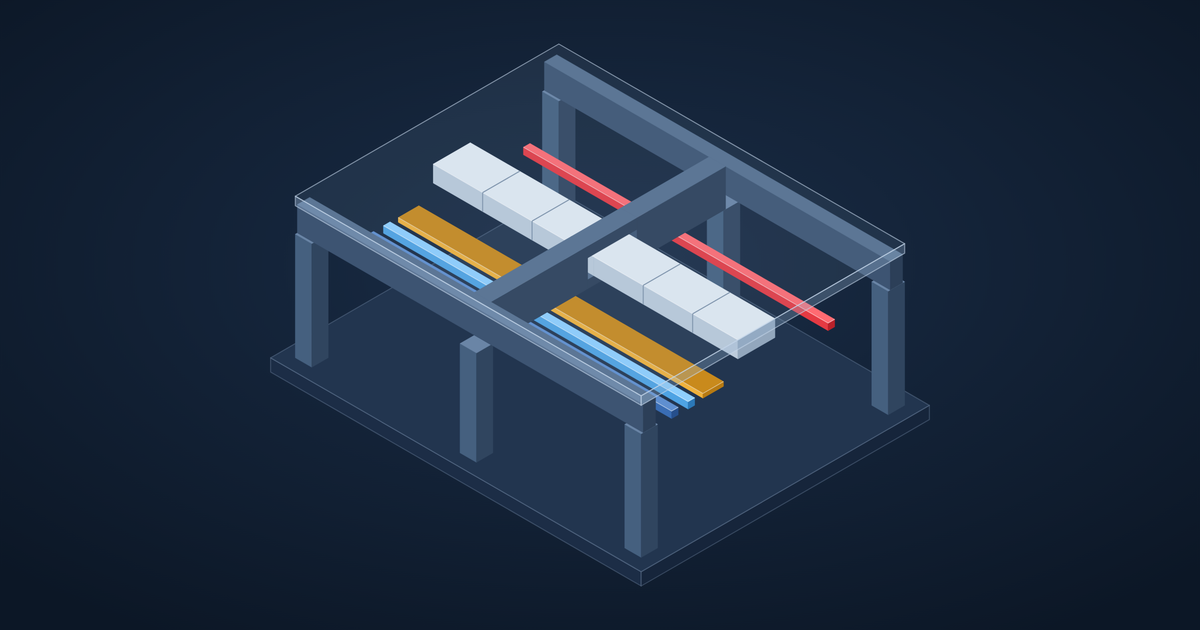
On many projects structural and MEP design happen one after the other: the structure is designed first and the services are fitted in afterwards. It feels efficient: the structural drawings are needed early for approvals and the foundation work. But it is one of the most common causes of cost overruns, lowered ceilings and late changes. Here's why, and what to coordinate instead.
What goes wrong when design is sequential
When the structural engineer finishes before the MEP design starts, the services team inherits a fixed frame. Typical results:
- Ceilings drop. Deep beams leave too little space for ducts and pipes to cross, so the ceiling is lowered or services are boxed in.
- Beams get cut. Holes are cored through beams on site to pass pipes, which needs structural checks and sometimes strengthening.
- Shafts are too small or in the wrong place. Risers end up running through rooms, or shafts are enlarged after the slab is cast.
- Plant has nowhere to go. Chillers, pumps, tanks and transformers are heavy; if the structure didn't allow for their loads and access, they're squeezed in late.
- Drainage can't fall. Gravity pipes need continuous slope; a beam in the wrong place can make a toilet layout unworkable.
Five things to coordinate early
1. Floor-to-floor height
Agree the depth of the ceiling void at the start: beam depth plus the largest service crossing under it, plus insulation, supports and installation clearance. This one number drives the building height and façade.
2. Beam layout and depth
Where large ducts or sprinkler mains must cross, beams can sometimes be made shallower, moved, or given planned sleeves in the zones where openings do the least harm. Planned openings, detailed by the structural engineer with extra reinforcement, are far better than holes cored later.
3. Shafts and risers
Locate vertical shafts early, sized for every system that will use them (HVAC, plumbing, drainage, electrical, fire), with space for future additions and maintenance. Shafts affect slab design and must be kept clear of main beams.
4. Plant rooms and heavy equipment
Identify plant locations and equipment loads early: water tanks, fire tanks, pump rooms, transformers, generators, rooftop units and solar panels. The structure must carry them, and there must be a route to bring them in and replace them later.
5. Openings, embedments and earthing
Floor and wall openings, cast-in sleeves, embedded conduits and foundation earthing all need to be on the structural drawings before concrete is poured.
A checklist for your first design meeting
Bring the architect, structural engineer and MEP engineer together before the structural scheme is frozen, and agree:
- the ceiling void depth for each floor type,
- the zones where beams can and cannot take openings,
- the size and location of every shaft,
- plant room sizes, locations and equipment loads,
- who models what, and when the combined model will be checked.
Write the answers down and issue them with the design basis. A one-page record of these decisions prevents weeks of rework later.
How BIM makes coordination practical
Coordinating all of this on 2D drawings is possible but slow and error-prone. In a shared BIM model, the structure and every service sit in the same 3D space, so conflicts become visible immediately and can be checked automatically through clash detection. The coordinated model then produces consistent structural and services drawings.
One team, fewer gaps
Coordination is easiest when structural and MEP design are done by the same team, or by teams working in the same model from the start. At IMI Design we provide structural design, MEP design and BIM coordination together, so beam depths, sleeves and shafts are planned with the services in mind from the first design meeting. Talk to us about your next project.