MEP & Fire
HVAC for Villas and Hotels in Goa: Split, VRF or Chilled Water?
HVAC for villas and hotels in Goa: split AC, VRF or chilled water? A practical comparison, with tips on humidity, fresh air and running costs.
Our specialty. Every discipline modelled in Revit, clashes found and fixed on screen, and coordinated drawings taken straight from the model.
Building Information Modelling (BIM) means designing the building as a 3D model with real information in it, not as separate 2D drawings. When architecture, structure and every service are modelled together, clashes show up on screen months before they would on site, quantities come straight from the model, and the drawings always agree with each other.
We model to the level of detail each stage needs, agreed with you at the start.
| Level | What it means |
|---|---|
| LOD 200 | Concept: approximate size, shape and location of elements |
| LOD 300 | Design: accurate size and location, ready for drawings |
| LOD 350 | Coordination: connections, supports and clearances for clash checks |
| LOD 400 | Fabrication: enough detail to fabricate and install |
| LOD 500 | As-built: verified against what was installed on site |
We bring the architectural, structural and MEP models together, run clash detection, and group the results into issues people can act on: a beam to be sleeved, a duct to be resized, a pipe to be lowered. Each issue is assigned, resolved in the model and checked again, and the coordinated drawings are issued only when the model is clear.
We also work as a BIM production team for architects, MEP consultants and contractors in India and abroad: you send drawings or point clouds and your standards, we return Revit models and drawing sets. Work is shared online, so distance doesn't matter. For design work as well as modelling, see our MEP, structural and PEB services.
Most projects need more than one discipline. Designing them together is where coordination pays off.
HVAC, electrical and plumbing systems sized from proper load calculations and drawn to fit the building.
RCC and steel structures analysed in ETABS and detailed for homes, commercial buildings and industry.
Practical guides on this topic from our engineers. All articles
MEP & Fire
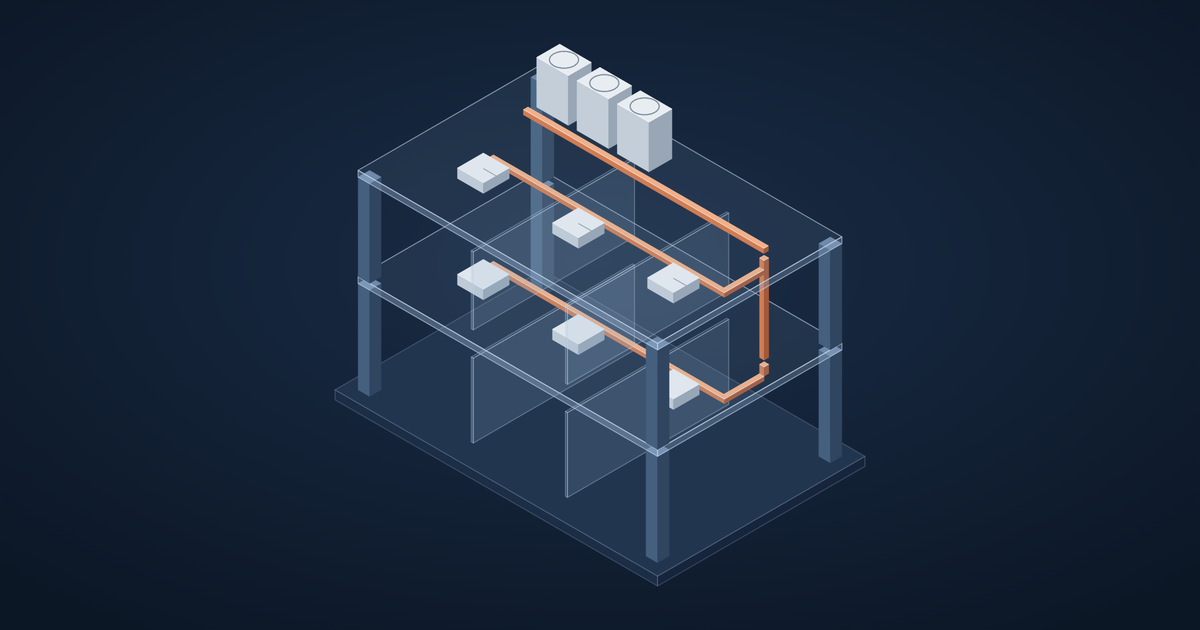
HVAC for villas and hotels in Goa: split AC, VRF or chilled water? A practical comparison, with tips on humidity, fresh air and running costs.
Structural & PEB
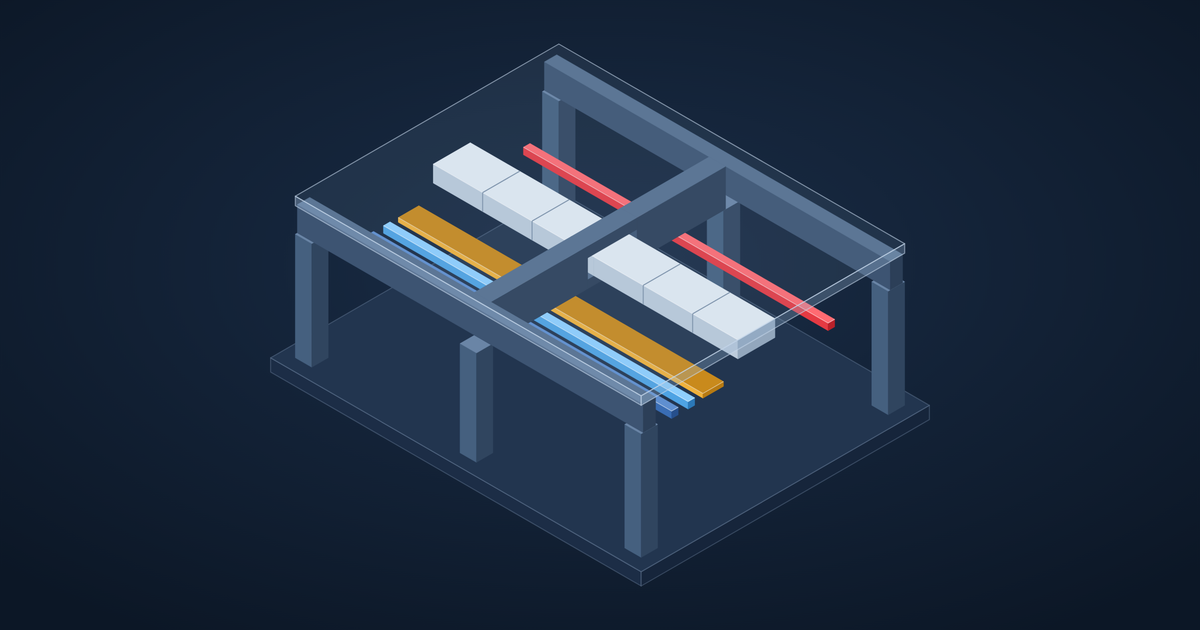
What goes wrong when structural and MEP design are done separately, and five things to coordinate early: heights, beams, shafts, plant and openings.
BIM
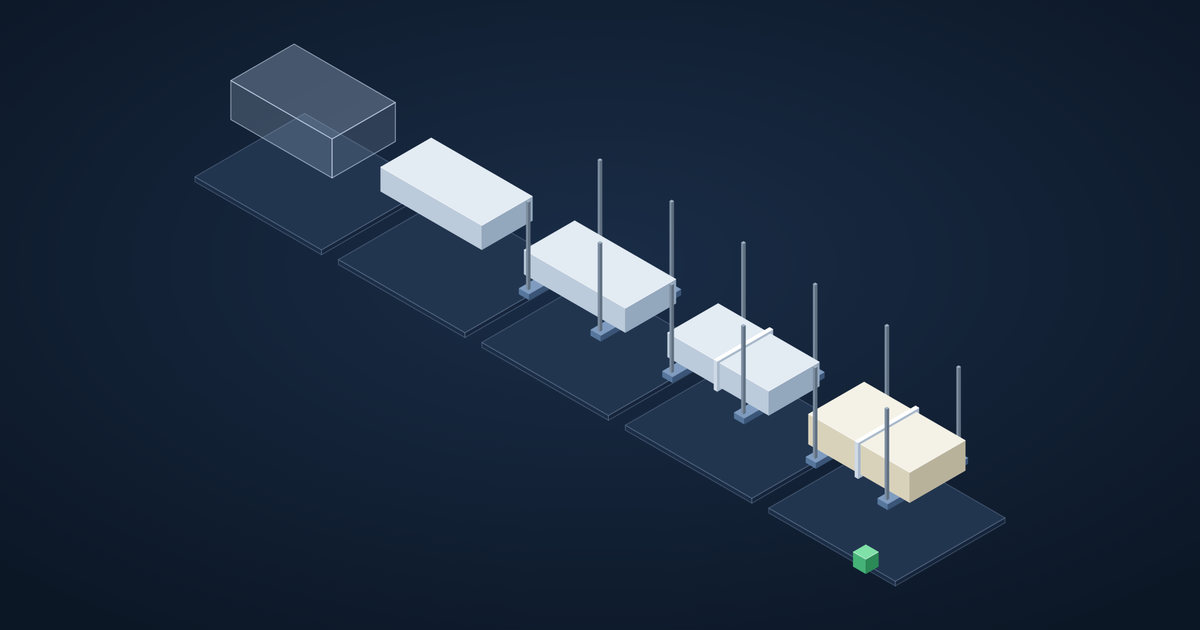
A plain-English guide to LOD in BIM (Level of Development): what each level contains, which stage of a project it suits, and how to specify LOD in a BIM scope.
Something else you'd like to know? Ask us.
Autodesk Revit for modelling and documentation across architecture, structure and MEP, with AutoCAD for 2D, Tekla Structures for steel detailing and ETABS for structural analysis.
Yes. We build Revit models from your DWG or PDF drawings to the level of development you need, then run clash checks and return the model and drawings.
Native Revit (RVT), IFC for other BIM software, DWG drawings and PDF sets. Clash reports are delivered as PDF or spreadsheets.
Yes. We take outsourced BIM modelling and drafting work and share files online. Tell us your standards and templates and we'll work to them.
Share the location, building type and what you need. We reply within one working day.