What Does an MEP Consultant Do? A Guide for Building Owners in Goa
What an MEP consultant designs, when to appoint one, what drawings you should receive, and how MEP design affects cost and comfort in Goa's climate.
If you're building a villa, a hotel or an office in Goa, your architect will sooner or later ask who is doing the MEP. This guide explains what an MEP consultant does, when to bring one in, and what you should expect to receive.
What MEP stands for
MEP is short for mechanical, electrical and plumbing: the systems that make a building comfortable, powered and supplied with water.
- Mechanical usually means HVAC: heating, ventilation and air conditioning. In Goa that is mostly cooling, fresh air and dehumidification.
- Electrical covers power distribution, lighting, small power, earthing, lightning protection, backup power and low-voltage systems such as data and CCTV.
- Plumbing covers water supply, hot water, drainage, storm water, rainwater harvesting and sewage treatment.
Fire protection is closely related and is often designed by the same team. We cover it separately in our guide to fire protection system design.
What an MEP consultant actually does
An MEP consultant is an engineer who designs these systems. They don't supply or install equipment; contractors do that from the consultant's drawings. The work usually follows these steps.
1. Design basis
Before drawing anything, the consultant agrees the design conditions with you and the architect: indoor temperatures, how many people use each space, the electrical supply available, water sources and the codes to follow. In India these are the National Building Code 2016 and the relevant IS standards.
2. Calculations
Every system is sized from calculations, not guesswork:
- Heat load for each room decides the air conditioning capacity.
- Electrical load decides the transformer or supply connection, cable sizes and distribution boards.
- Water demand decides tank sizes, pump capacity and pipe sizes.
Undersized systems leave rooms warm and breakers tripping. Oversized systems waste money on equipment and electricity for the life of the building.
3. Layouts and schematics
The consultant then produces floor-by-floor layouts, riser diagrams and single-line diagrams showing where every duct, cable tray and pipe runs and how big it is.
4. Coordination
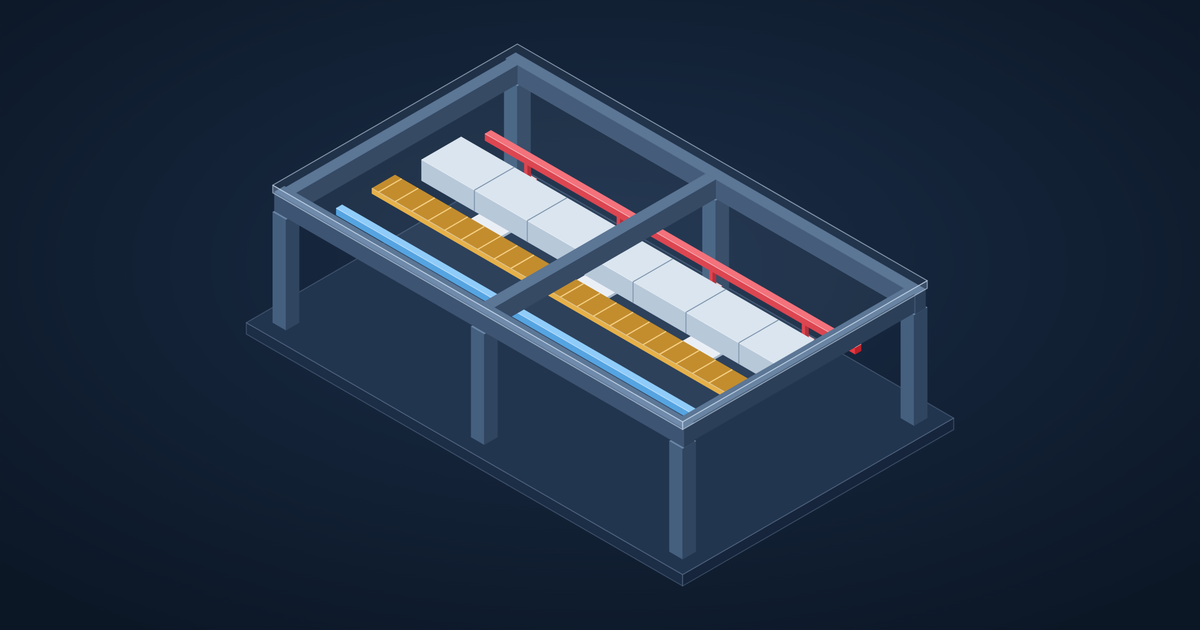
This is where many projects go wrong. Ducts, pipes and cable trays all compete for the same ceiling void as beams and sprinkler mains. A good MEP consultant checks every route against the structure, ideally in a 3D BIM model, so clashes are fixed before construction.
5. Specifications and BOQ
Finally, the consultant writes the technical specifications and bill of quantities that contractors price against, so you can compare quotes like for like.
When should you appoint an MEP consultant?
As early as possible: ideally at concept stage, alongside the architect and structural engineer. Early involvement lets the team plan:
- shaft sizes and locations,
- ceiling heights that leave enough room for ducts,
- plant rooms, electrical rooms and tank locations,
- beam depths and openings for services.
Appointing an MEP consultant after the structure is designed often means compromises: lower ceilings, exposed services or costly holes cut through beams.
What drawings should you receive?
For a typical project, expect:
| Deliverable | Purpose |
|---|---|
| Design basis report | Records what was agreed before design |
| Calculations | Heat load, electrical load, cable and pipe sizing |
| Layouts | HVAC, electrical and plumbing layouts for each floor |
| Schematics | Riser diagrams and single-line diagrams |
| Coordinated drawings | Services checked against structure and each other |
| BOQ and specifications | For tendering and contractor selection |
Why MEP design matters more in Goa
Goa's coastal climate puts extra demands on building services. High humidity for much of the year affects comfort and can cause condensation and mould if fresh air is not handled properly. Salt-laden air corrodes outdoor units and exposed metal near the coast. And the monsoon brings intense rainfall, so storm water drainage needs to be sized for it. We cover this in more detail in designing buildings for Goa's coastal climate.
How much does MEP design cost?
Fees depend on the building's size, use and complexity, and on whether you need design only or design with BIM coordination and site support. MEP systems typically make up a significant share of total construction cost, so a well-designed system usually saves far more than the design fee through right-sized equipment and fewer changes on site.
Talk to us
IMI Design provides MEP design in Goa for villas, apartments, hotels, offices, hospitals and industrial buildings, coordinated in Revit with the structure and fire protection. Send us your drawings and we'll tell you what your project needs.