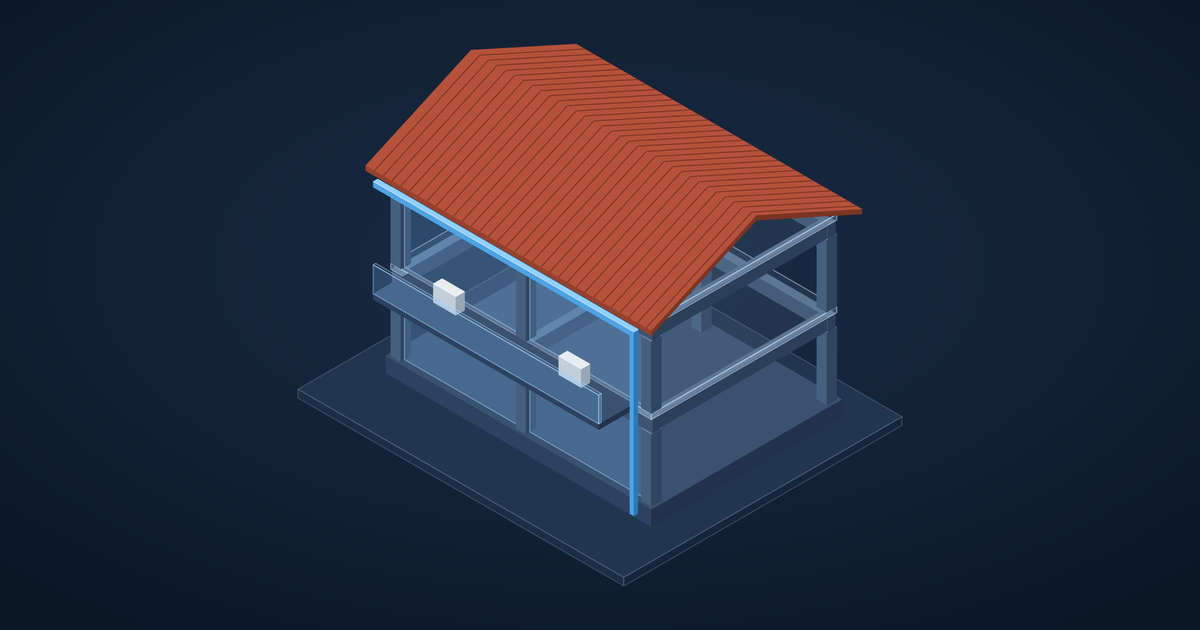
Fire NOC in Goa: Which Buildings Need Sprinklers, Hydrants and Fire Alarms?
Getting a fire NOC in Goa: how NBC 2016 Part 4 decides which buildings need sprinklers, hydrants and fire alarms, and how to prepare the drawings.
Getting a fire NOC in Goa is one of the first hurdles on any larger building approval, and one of the most expensive to get wrong late in a project. This article explains how fire protection requirements are decided, which systems different buildings usually need, and how the fire NOC process fits into design.
This is a general guide. Requirements depend on the exact height, use, area and occupancy of your building, and authorities may ask for more. Always confirm the requirements for your specific project with a qualified fire protection designer.
Where the requirements come from
In India, fire protection requirements are set out mainly in Part 4 (Fire and Life Safety) of the National Building Code of India 2016, together with relevant IS standards and local regulations. Part 4 classifies buildings by occupancy: residential, educational, institutional (such as hospitals), assembly, business, mercantile, industrial, storage and hazardous. It then sets requirements based on occupancy, building height and floor area.
The main fire protection systems
Fire extinguishers
Portable extinguishers are required in almost every building other than small private homes. The type depends on the risk: water, foam, CO2 or dry powder.
Hose reels, wet risers and downcomers
Hose reels give occupants a first-aid firefighting hose on each floor. Taller buildings need wet risers: vertical pipes kept charged with water, with landing valves on each floor for the fire brigade.
Yard hydrants
Larger buildings and campuses need an external hydrant ring main around the building so the fire brigade can connect hoses.
Automatic sprinklers
Sprinklers discharge water automatically when the heat at a sprinkler head reaches its rated temperature. They are generally required in high-rise buildings, basements used for parking or storage, and larger commercial, assembly, hotel and hospital buildings, depending on the thresholds in Part 4.
Fire alarm and detection
Smoke and heat detectors, manual call points and sounders warn occupants early. Larger buildings may also need public address or voice evacuation systems.
Pumps and water storage
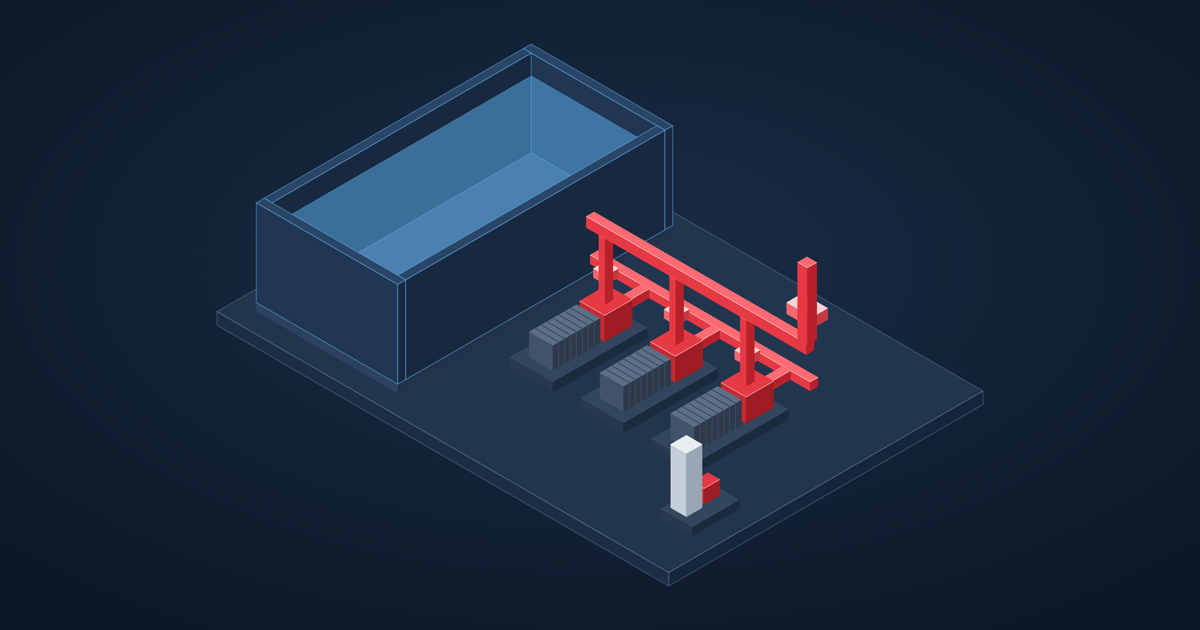
All water-based systems need a dedicated fire water tank and a fire pump set: usually a main electric pump, a diesel standby pump and a jockey pump to keep the system pressurised.
Smoke control
Some buildings need smoke extraction or staircase pressurisation so escape routes stay clear of smoke.
Which buildings usually need what?
As a broad guide:
- Small private villas generally need very little beyond good electrical design and sensible escape routes, though extinguishers are a good idea.
- Apartment buildings need more as they get taller, with wet risers and sprinklers required once the building counts as high-rise under the code.
- Hotels and resorts usually need fire alarms throughout and, depending on size and height, sprinklers and hydrants.
- Hospitals have some of the strictest requirements because patients may not be able to evacuate themselves.
- Warehouses and factories are assessed on what they store or process; high-hazard storage can need high-capacity sprinkler systems.
- Basements used for parking or services commonly need sprinklers and ventilation.
The fire NOC process
For buildings above certain thresholds, approval requires a No Objection Certificate (NOC) from the fire department. In Goa this is the Directorate of Fire and Emergency Services. Broadly, the process is:
- Design: the fire protection designer prepares layouts, schematics and calculations, and the architect shows exits, staircases and fire compartments.
- Provisional NOC: drawings are submitted for approval before or during construction.
- Installation: the fire fighting contractor installs systems to the approved design.
- Final NOC: after inspection and testing, the department issues the final NOC needed for occupancy.
Queries from the department are common. Clear, complete drawings make them easier to answer.
Why fire design should be coordinated early
Sprinkler mains are among the largest pipes in a ceiling void, and sprinkler heads need specific spacing and clearances from beams, lights and ducts. Pump rooms and fire tanks take real space. Designing fire protection late often means lowering ceilings or rerouting other services. We model sprinklers with the other services in BIM so these problems are solved before construction; see how clash detection saves money.
How we can help
IMI Design prepares fire protection system design and fire NOC drawings for apartments, hotels, commercial buildings, hospitals and industrial buildings in Goa. Contact us with your architectural drawings and we'll confirm what your building needs.