MEP Shop Drawings: What They Include and How They Get Approved
What MEP shop drawings are, how they differ from design drawings, what HVAC, plumbing, electrical and fire drawings show, and how to get approval.
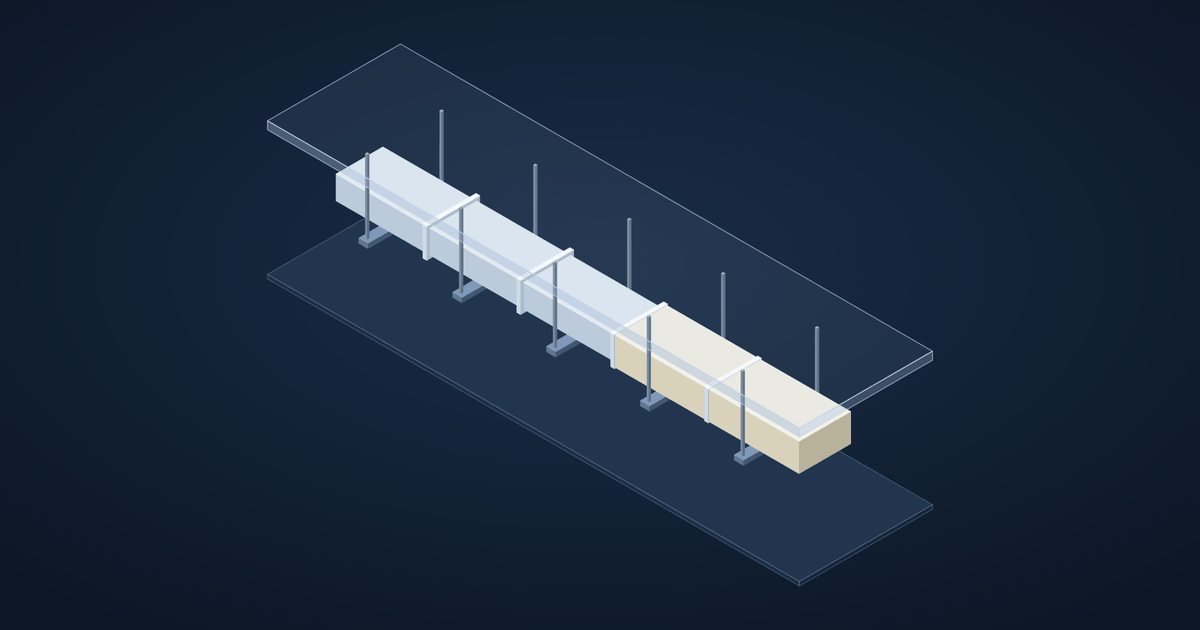
MEP shop drawings are the detailed drawings a contractor prepares to show exactly how mechanical, electrical, plumbing and fire protection systems will be fabricated and installed. They turn the consultant's design into something the site team can build, and on most projects they must be approved before work starts.
Design drawings vs shop drawings
| Design drawings | Shop drawings |
|---|---|
| Prepared by the consultant | Prepared by the contractor (or their drafting team) |
| Show design intent: routes, sizes, equipment | Show exact installation: fittings, levels, supports |
| Often schematic in congested areas | Coordinated with structure and other trades |
| Generic equipment | Approved manufacturers' equipment with real dimensions |
What MEP shop drawings should include
HVAC
- Duct routes with sizes, bottom-of-duct levels, fittings, dampers and access doors
- Diffuser and grille positions coordinated with the ceiling layout
- Chilled water or refrigerant pipe routes, sizes and valves
- Equipment with the approved manufacturer's dimensions, connections and service space
- Supports and hangers, insulation thickness
Plumbing and drainage
- Pipe routes, sizes and materials
- Drainage falls and invert levels
- Cleanouts, vents and access points
- Sleeves through walls and slabs
Electrical
- Cable tray and trunking routes with sizes and levels
- Distribution boards, panels and their clearances
- Containment crossing points with other services
Fire protection
- Sprinkler head layout coordinated with lights, diffusers and ceiling grid
- Pipe sizes, hanger spacing and valve positions
- Hydrant and hose reel locations, riser diagrams and pump room layouts
Coordinate before you submit
Most rejected shop drawings fail on coordination, not on the individual system. A duct shop drawing that clashes with the sprinkler main, or a tray route through a beam, will come back with comments. The fastest route to approval is a coordinated model and combined services drawings first, then system shop drawings cut from the same model.
Getting approval first time
- Use approved materials. Equipment must match approved submittals, with real dimensions.
- Show levels everywhere. Reviewers look for bottom-of-duct, tray and invert levels.
- Include sections through congested corridors, risers and plant rooms.
- Reference the design. Note any deviation from the consultant's drawings and why.
- Follow the project's sheet standards: title block, numbering, revision clouds and transmittals.
- Respond to comments clearly, with a comment log showing how each was closed.
Shop drawings from BIM
Producing shop drawings from a Revit model at LOD 400 means plans, sections and schedules always agree, quantities come straight from the model, and changes update everywhere at once. Duct and pipe spool drawings can be taken from the same model for prefabrication.
How we help
We prepare MEP and fire protection shop drawings and combined services drawings for contractors in India and overseas, coordinated in Revit with the structure and architecture. See our MEP design services, BIM outsourcing for contractors and our pages for the UAE and Saudi Arabia, or send us your design drawings.