Fire protection design for a residential and commercial building in Dabolim
Basement parking, shops on the ground floor and apartments on six floors above. We designed the complete fire protection system to the National Building Code for its height and occupancy.
- Location
- Dabolim, Mormugao, Goa
- Service
- Fire protection design
- Building
- Basement, ground and six floors
- Codes
- NBC 2016 Part 4, IS 15105:2021, IS 3844, IS 13039
- Package
- 6 A0 sheets, March 2026
The brief
The building sits in the 15 to 35 metre height category of NBC 2016, with apartments above a commercial ground floor and a basement car park. The owner needed a complete fire protection design that the contractor could build from and that would support the fire NOC application.
What we designed
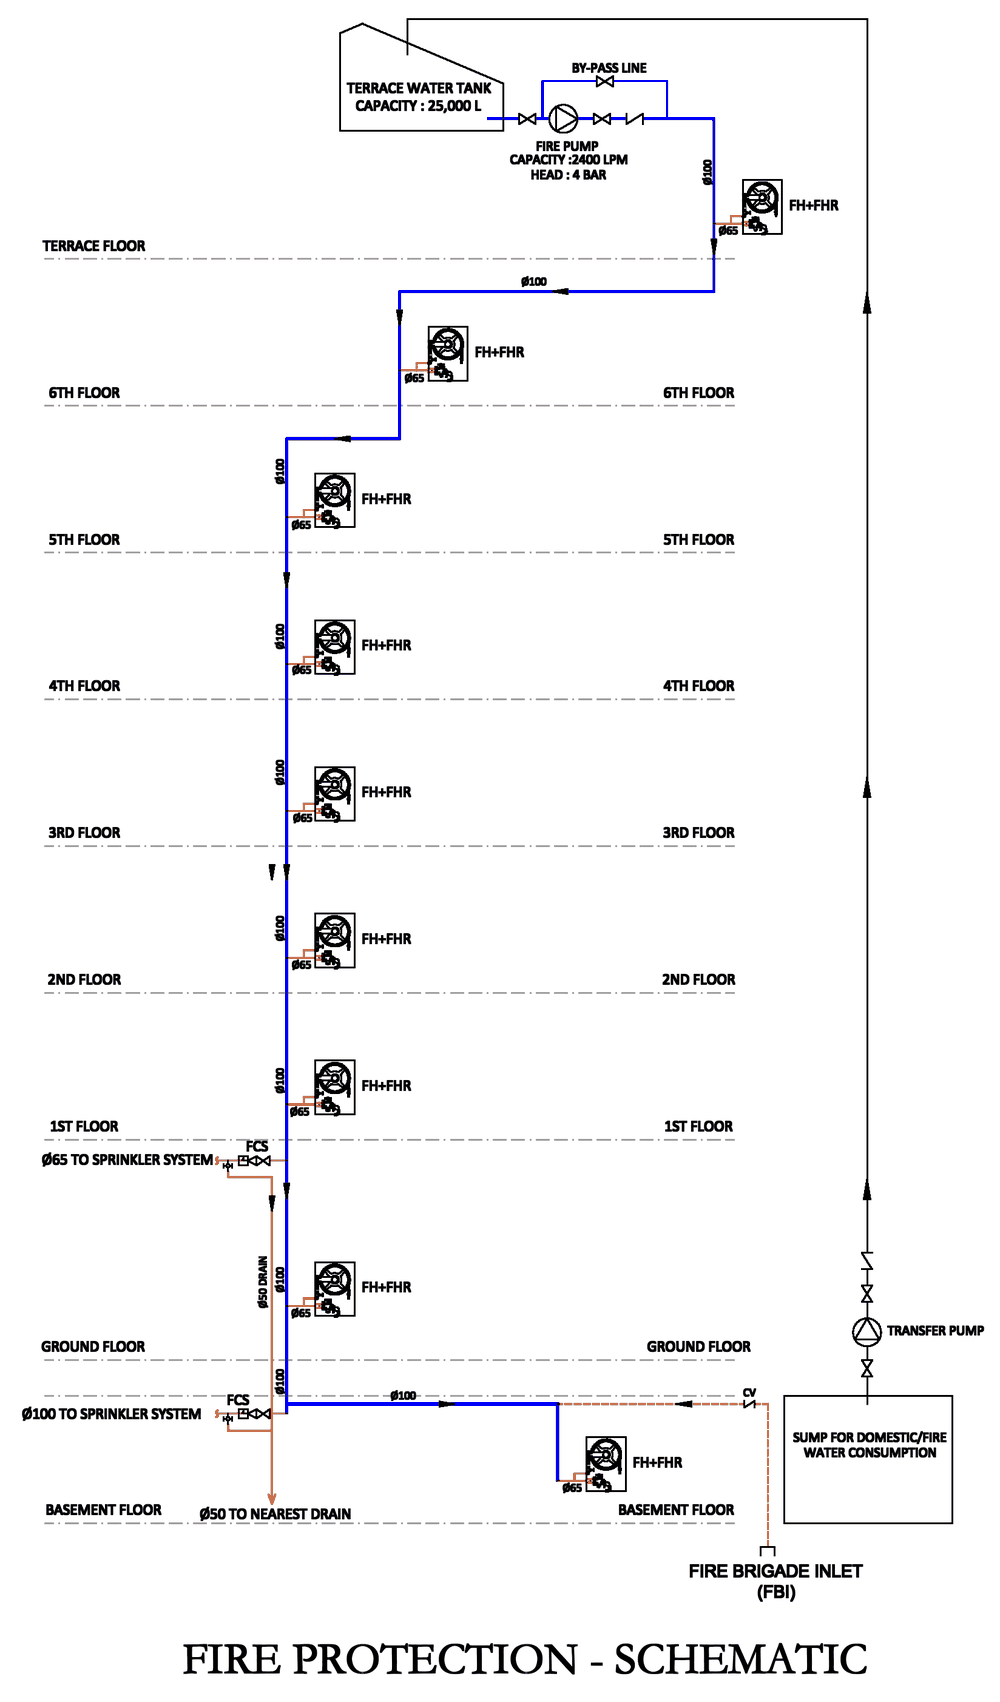
- A downcomer system with landing valves and first-aid hose reels on every floor
- Wet-pipe automatic sprinklers: ordinary hazard in the basement car park and light hazard in the ground-floor shops
- A terrace fire water tank with a terrace fire pump and bypass, because gravity head alone could not give the required pressure at the upper outlets
- A fire brigade inlet at road level and floor control stations with flow switches
- Fire extinguishers on every floor
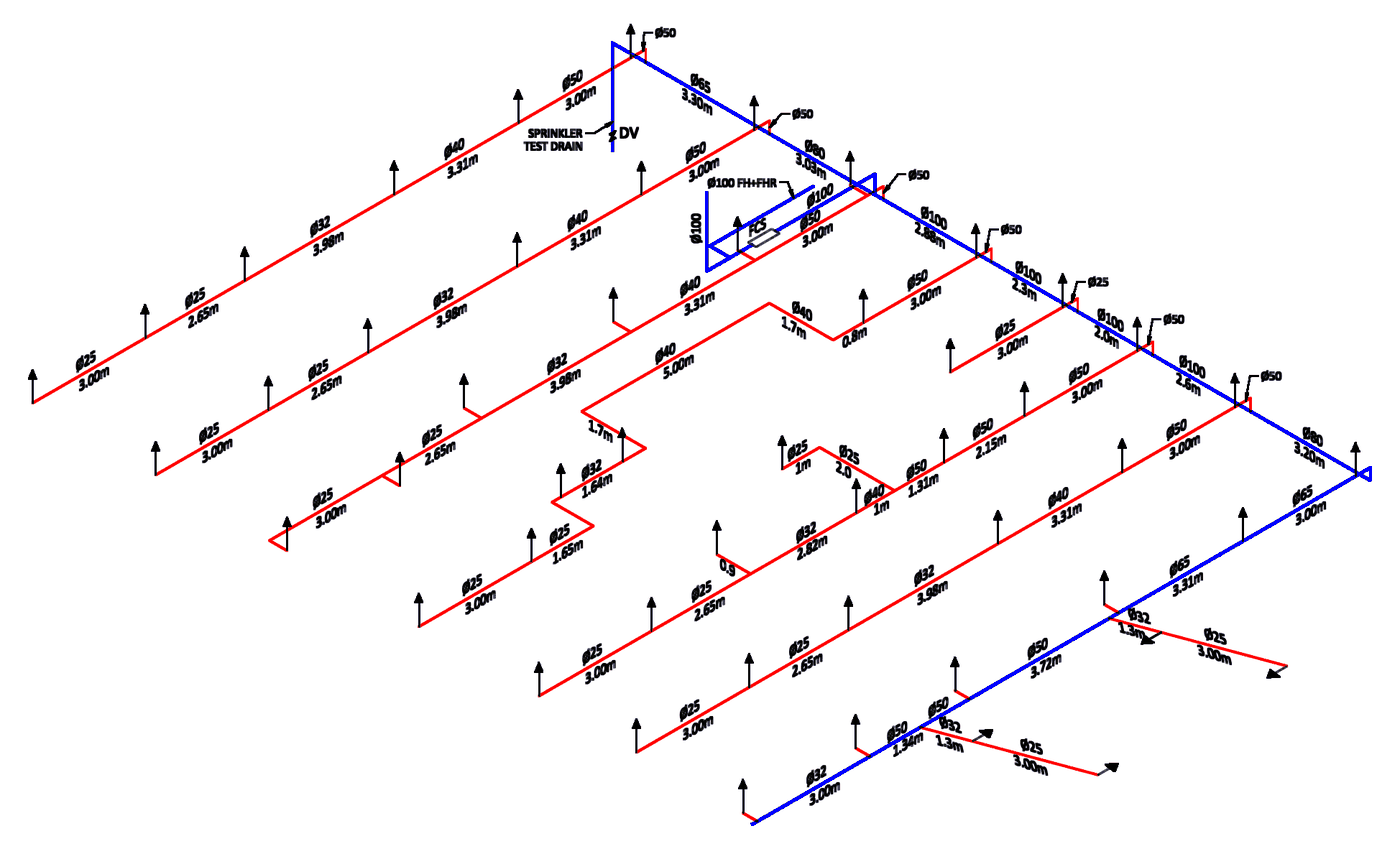
- Hydraulic isometrics, testing and commissioning notes, and standard installation details
Sprinklers coordinated with the structure
Basement piping is exposed, so the mains run below the structural beams with upright sprinklers at code clearance from the slab, and headroom over the parking bays was checked in section. Sprinkler spacing, coverage per head and distance from walls follow IS 15105 for each hazard class.

Planning something similar? See our fire protection system design service, our page for MEP consultants in Goa, or more of our projects.
Frequently asked questions
Something else you'd like to know? Ask us.
Which fire protection system does a 15 to 35 m building need under NBC 2016?
It depends on the occupancy and height. For this building, the NBC 2016 minimum requirements called for a downcomer with landing valves, first-aid hose reels on every floor, fire extinguishers, a terrace fire water tank, and sprinklers in the basement and designated areas. We check the table for each building's occupancy and height.
Why was a terrace fire pump needed?
The terrace tank could not give the minimum residual pressure required at the upper outlets by gravity alone, so a terrace pump keeps the downcomer pressurised.
Have drawings for a similar building? Send them over.
Share the location, building type and what you need. We reply within one working day.