Plumbing design for a single-family villa in Arossim
The reconstruction and extension of a family home on two floors. We sized the water supply from a demand calculation and designed every bathroom, the kitchen and the drainage.
- Location
- Arossim, Mormugao, Goa
- Service
- Plumbing: water supply and drainage
- Building
- Villa reconstruction and extension, G+1
- Codes
- NBC 2016 Part 9, IS 2065, IS 1172
- Package
- 22 A3 sheets, March 2026
Sized from a demand calculation
| Item | Design value |
|---|---|
| Occupants | 14 people |
| Hot water demand | 560 litres a day, at 40 litres per person |
| Underground tank | 4,000 litres |
| Overhead tank | 2,000 litres |
| Transfer pump | 6 m³/h at 20 m head |
| Booster set | 1 duty and 1 standby, 6 m³/h at 20 m head, with pressure control (optional) |
| Solar water heater | 500 litres a day with 3 kW electric backup |
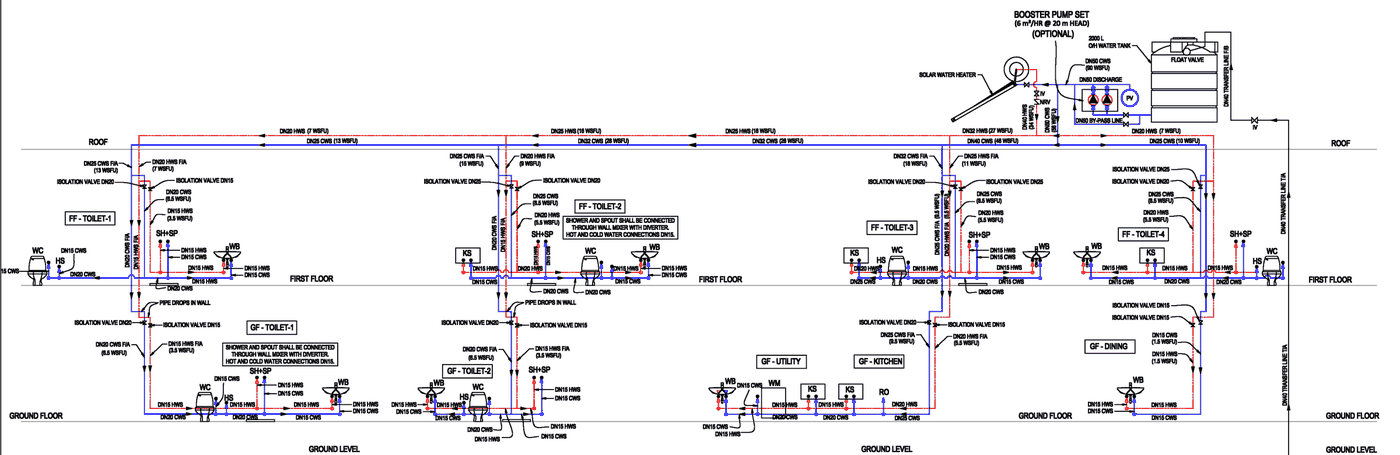
Hot and cold water run in CPVC to every fixture, with isolation valves for each bathroom. Pipe sizes come from water supply fixture units to NBC 2016.
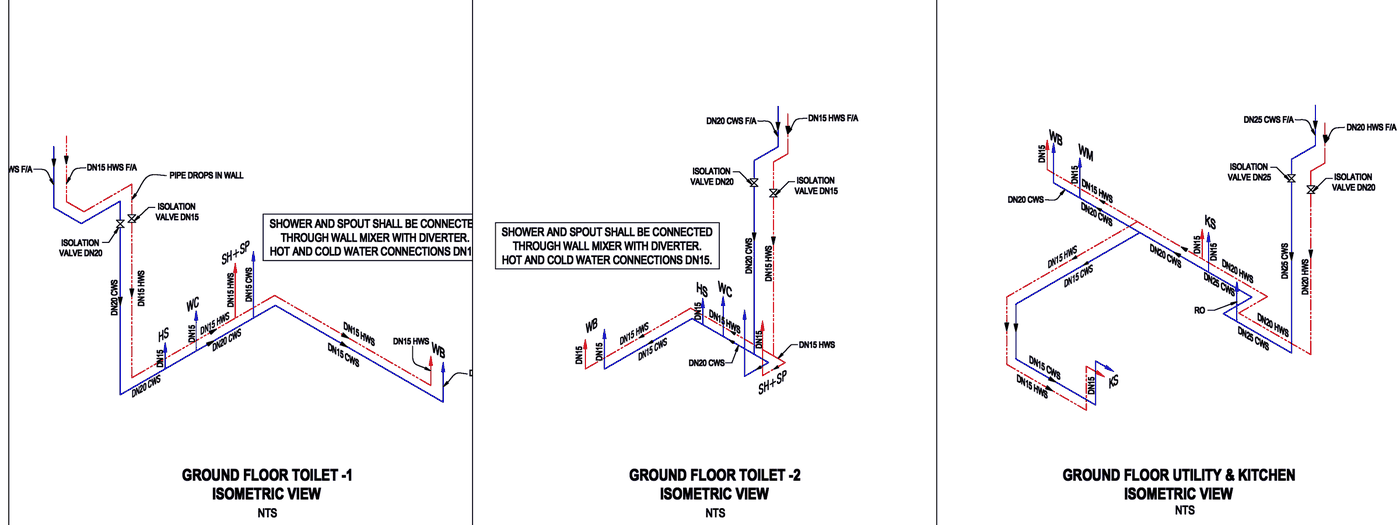
Every bathroom drawn in 3D
Isometrics of each toilet, the utility and the kitchen show the plumber every pipe size, valve and connection height.
Drainage
Soil, waste and vent stacks with traps and cleanouts, roof rainwater pipes, and a trapped gully chamber before disposal to the soak pit.
Planning something similar? See our mep design service, our page for MEP consultants in Goa, or more of our projects.
Have drawings for a similar building? Send them over.
Share the location, building type and what you need. We reply within one working day.