Plumbing design for a mixed-use building with stack parking in Vasco da Gama
Shops and apartments over a stilt level with twin mechanical stack parking, eight floors above. We designed the complete water supply and drainage systems.
- Location
- Vasco da Gama, Goa
- Service
- Plumbing: water supply and drainage
- Building
- Stilt with stack parking, eight upper floors
- Codes
- NBC 2016 Part 9, IS 2065, IS 1172
- Package
- 17 A0 sheets, April 2026
Water supply
Water is stored in a 75,000 litre underground sump, which includes a 25,000 litre reserve for fire fighting, and pumped by transfer pumps to a 30,000 litre overhead tank that feeds the building by gravity. Every floor has its own isolation valves for maintenance, and showers get hot water from electric heaters.
Drainage
Grey water and black water run in separate stacks, sized from drainage fixture units to NBC 2016, with vents to prevent trap siphonage. Rainwater from the roof and terraces is collected separately to the storm drains. Below the stilt level, drainage is carried under the stack parking to inspection chambers and the underground network.
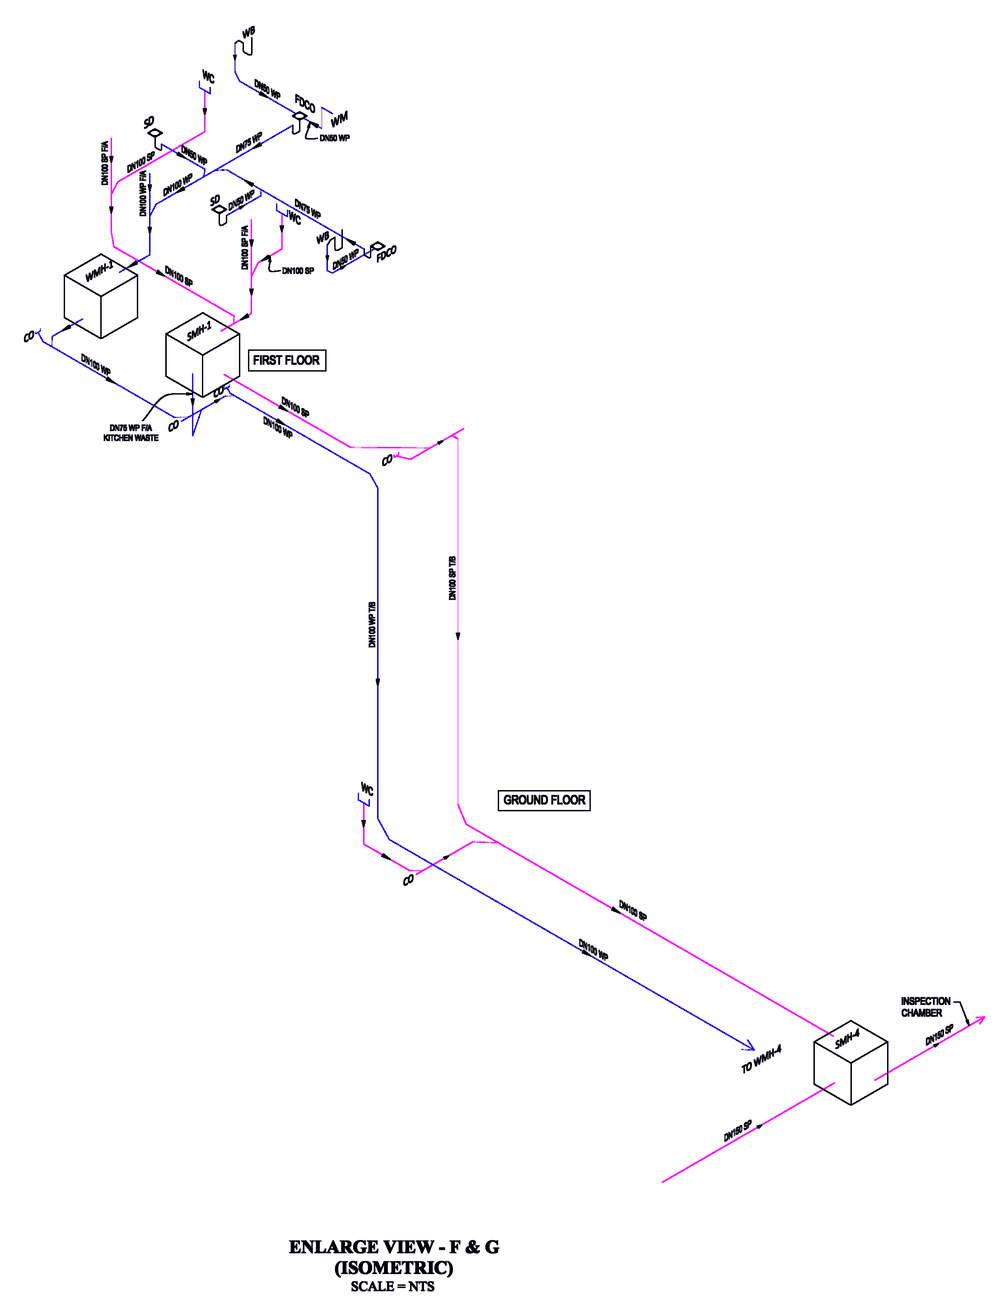
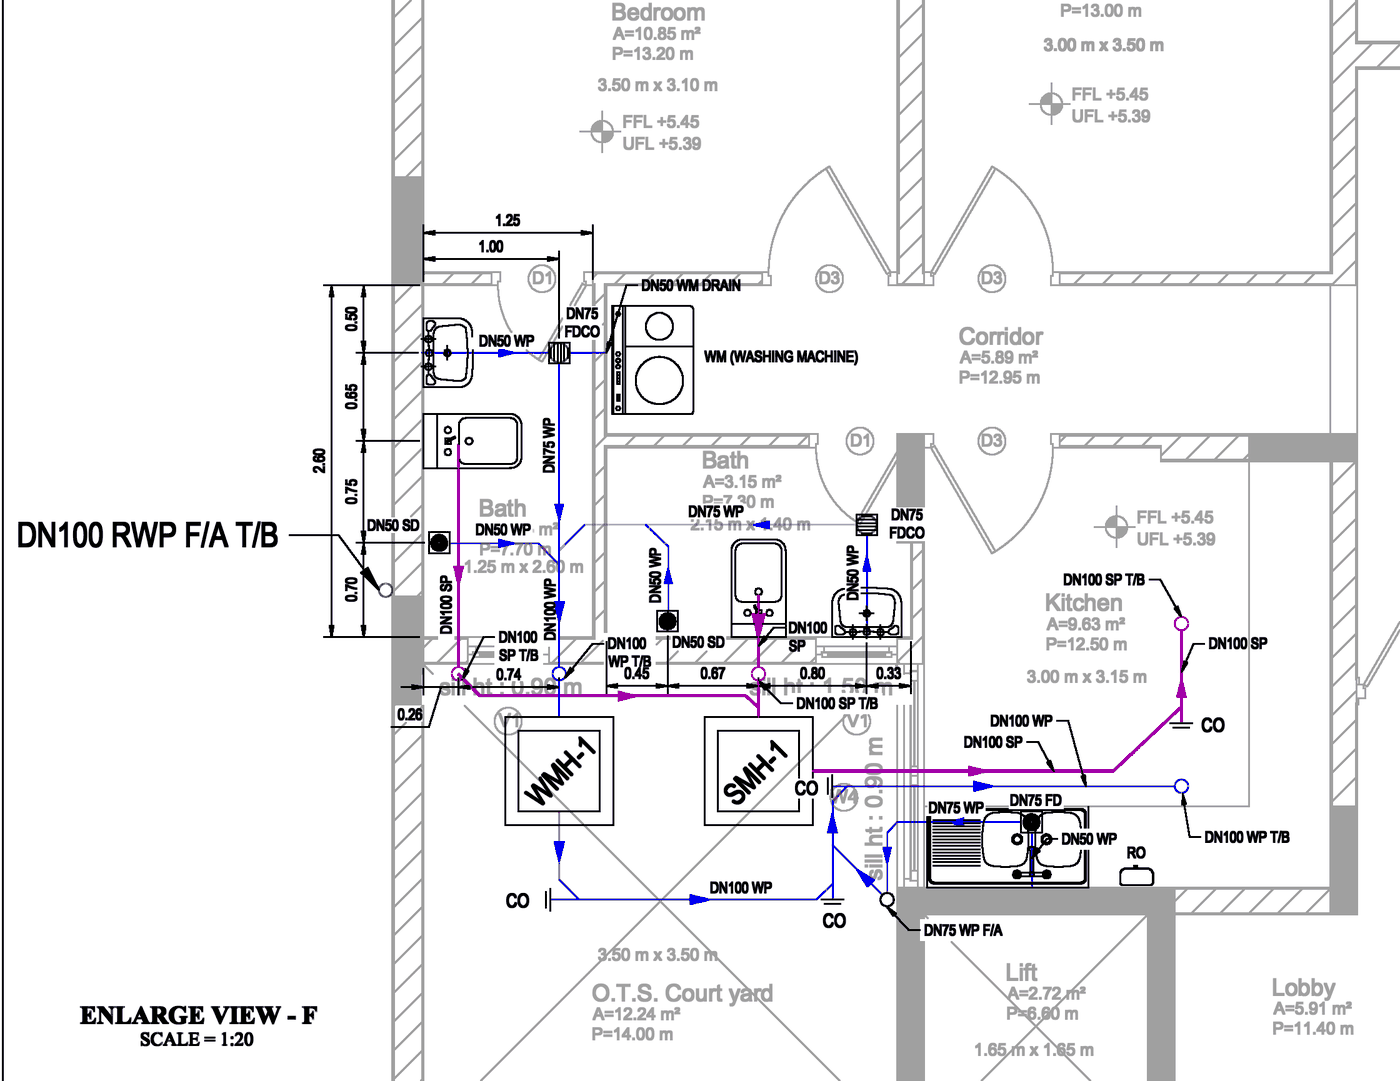
Details the contractor can build from
Each toilet and kitchen is drawn at 1:20 in plan and isometric, with every pipe size, slope, floor trap and cleanout located, so nothing is left to be decided on site.
Planning something similar? See our mep design service, our page for MEP consultants in Goa, or more of our projects.
Have drawings for a similar building? Send them over.
Share the location, building type and what you need. We reply within one working day.