Roads and utilities for a 21-plot development in Issorcim
Everything a new layout needs before the first plot is sold: internal road, storm water, sewer, potable water, fire hydrants, street lighting and ducts for power, telecom and gas.
- Location
- Issorcim, Mormugao, Goa
- Service
- Infrastructure design in Civil 3D
- Layout
- 21 plots, two road alignments
- Codes
- IRC 86, IRC:SP:42, IRC 98, MoRTH, CPHEEO, IS 4111
- Package
- 17 A0 sheets, July 2026
One corridor, every service
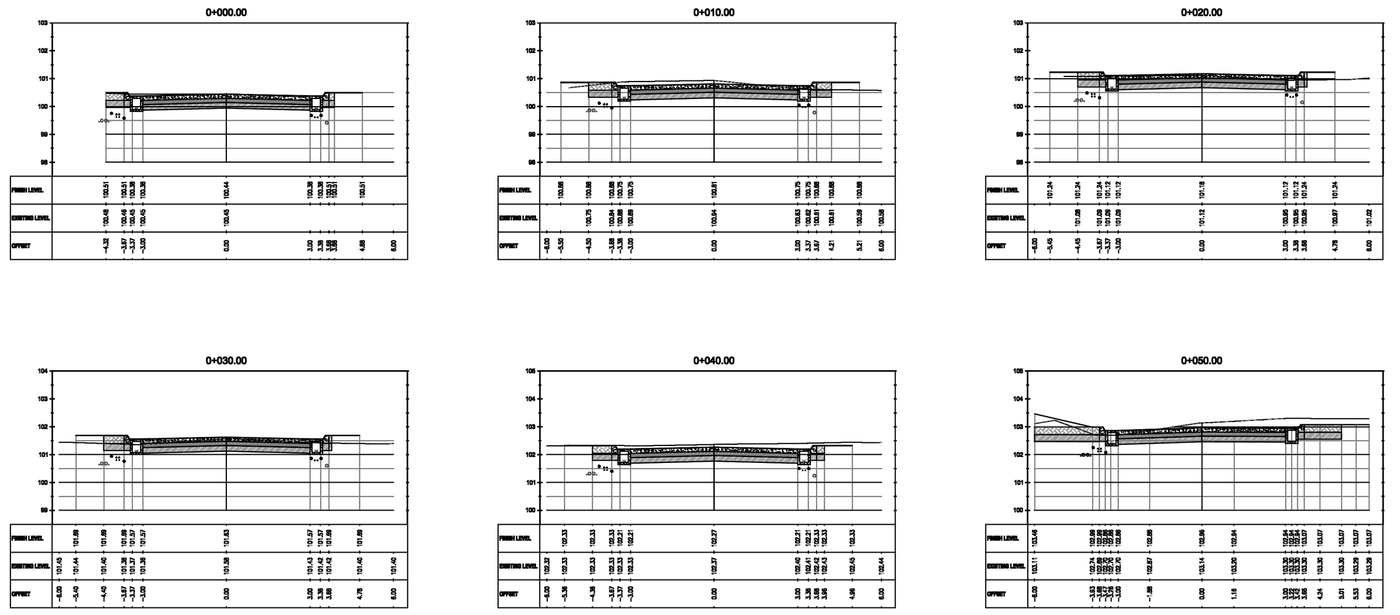
We designed the road and the services within it together, so the U-drains, sewer, water main, hydrants, street lights and utility ducts each have their own place in the cross section with the clearances the codes require.
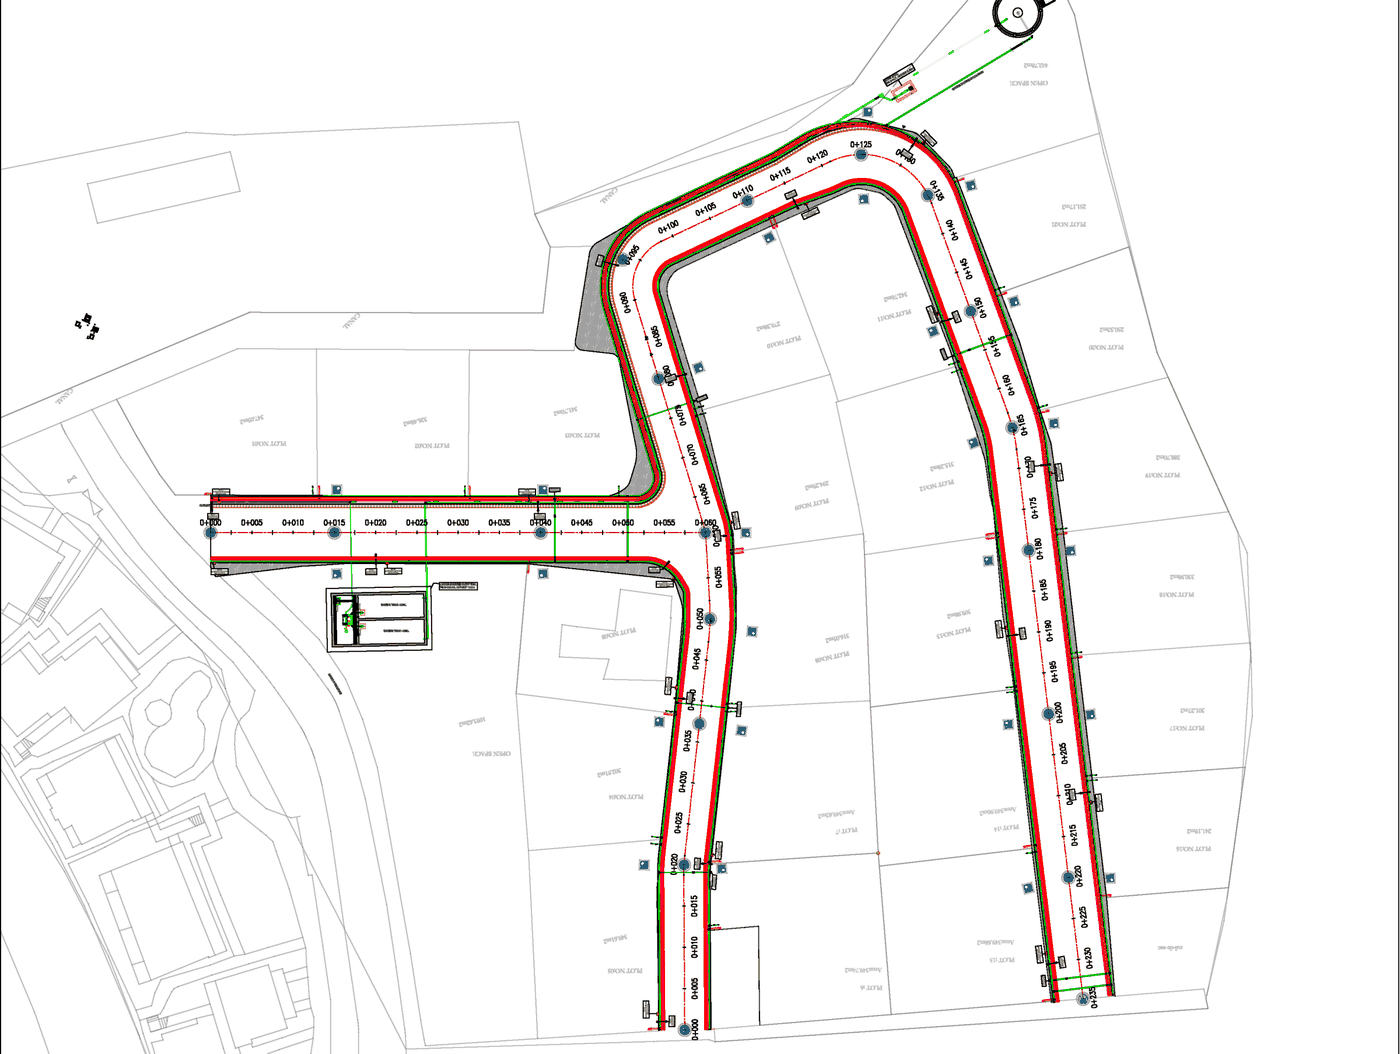
What we designed
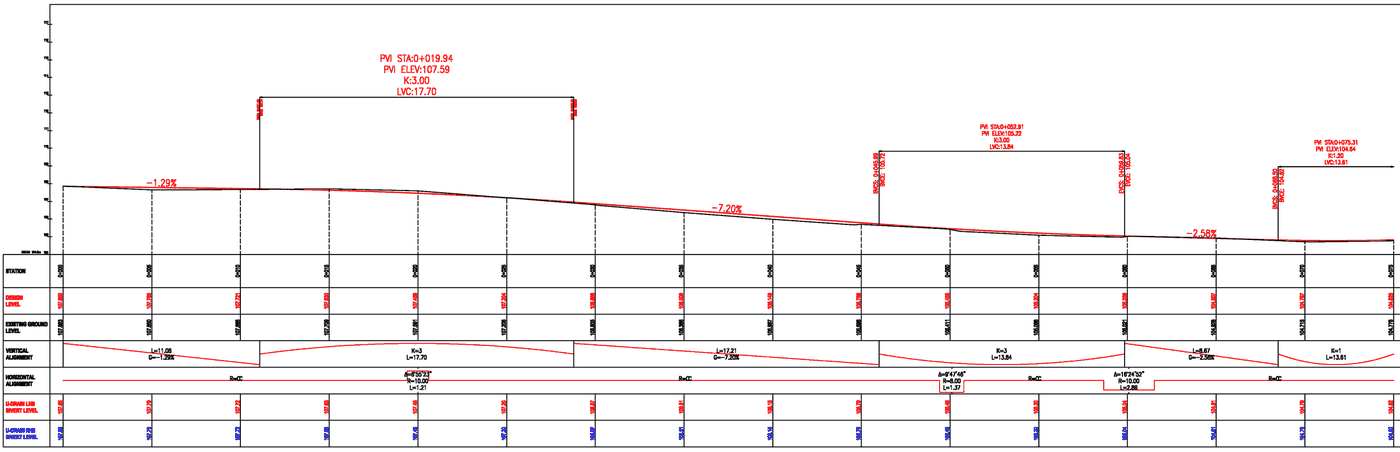
- Horizontal and vertical road alignment, with cross sections every 10 metres
- U-drains and catch pits set to invert levels for positive drainage
- Sewer lines, manholes and inspection chambers
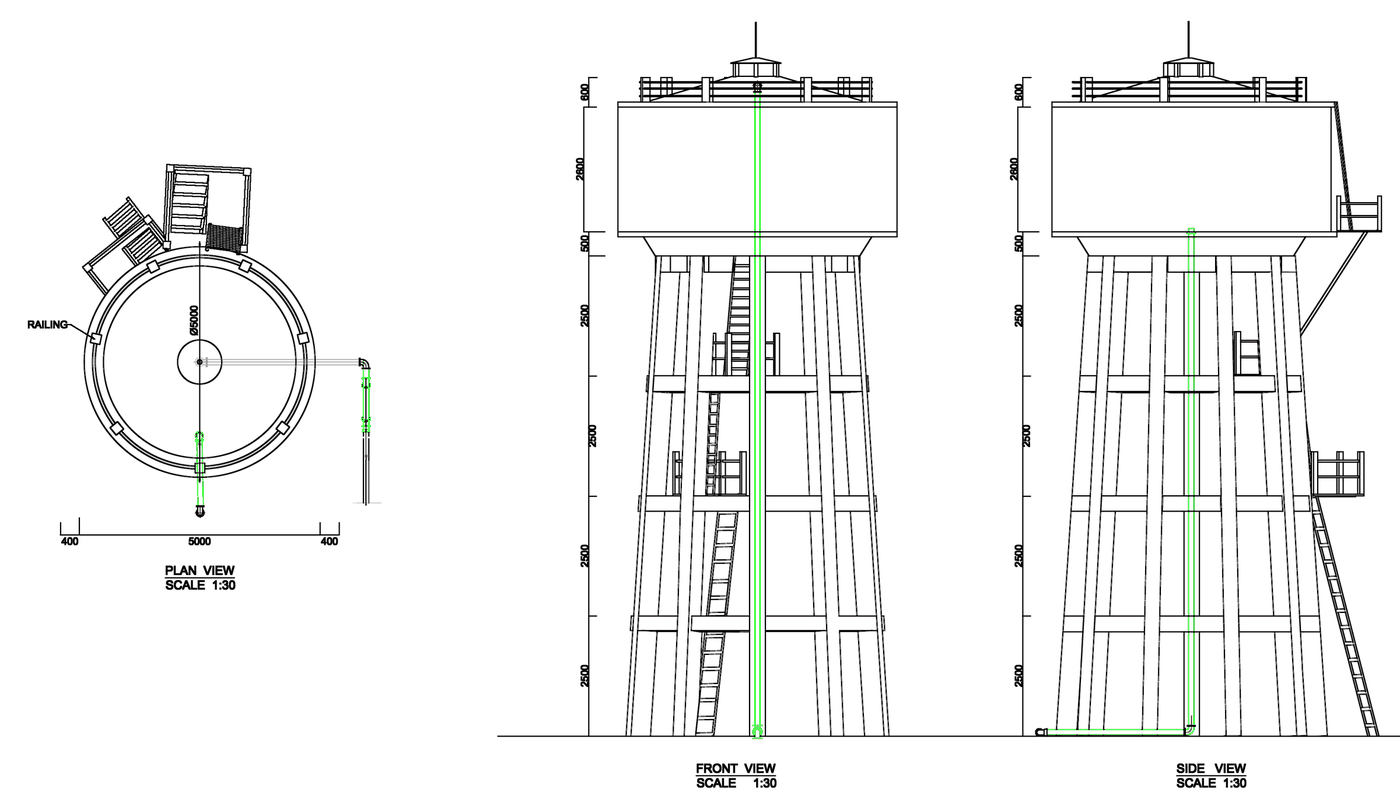
- Borewell, underground sump, pump house and an elevated overhead tank
- Water mains and fire hydrants
- Street lighting and electrical distribution pillars
- A utility corridor for electricity, telecom and gas
- Quantities of material
Planning something similar? See our page for MEP consultants in Goa, or more of our projects.
Have drawings for a similar building? Send them over.
Share the location, building type and what you need. We reply within one working day.